Decking Case Study
NOMA
Rooftop Patios
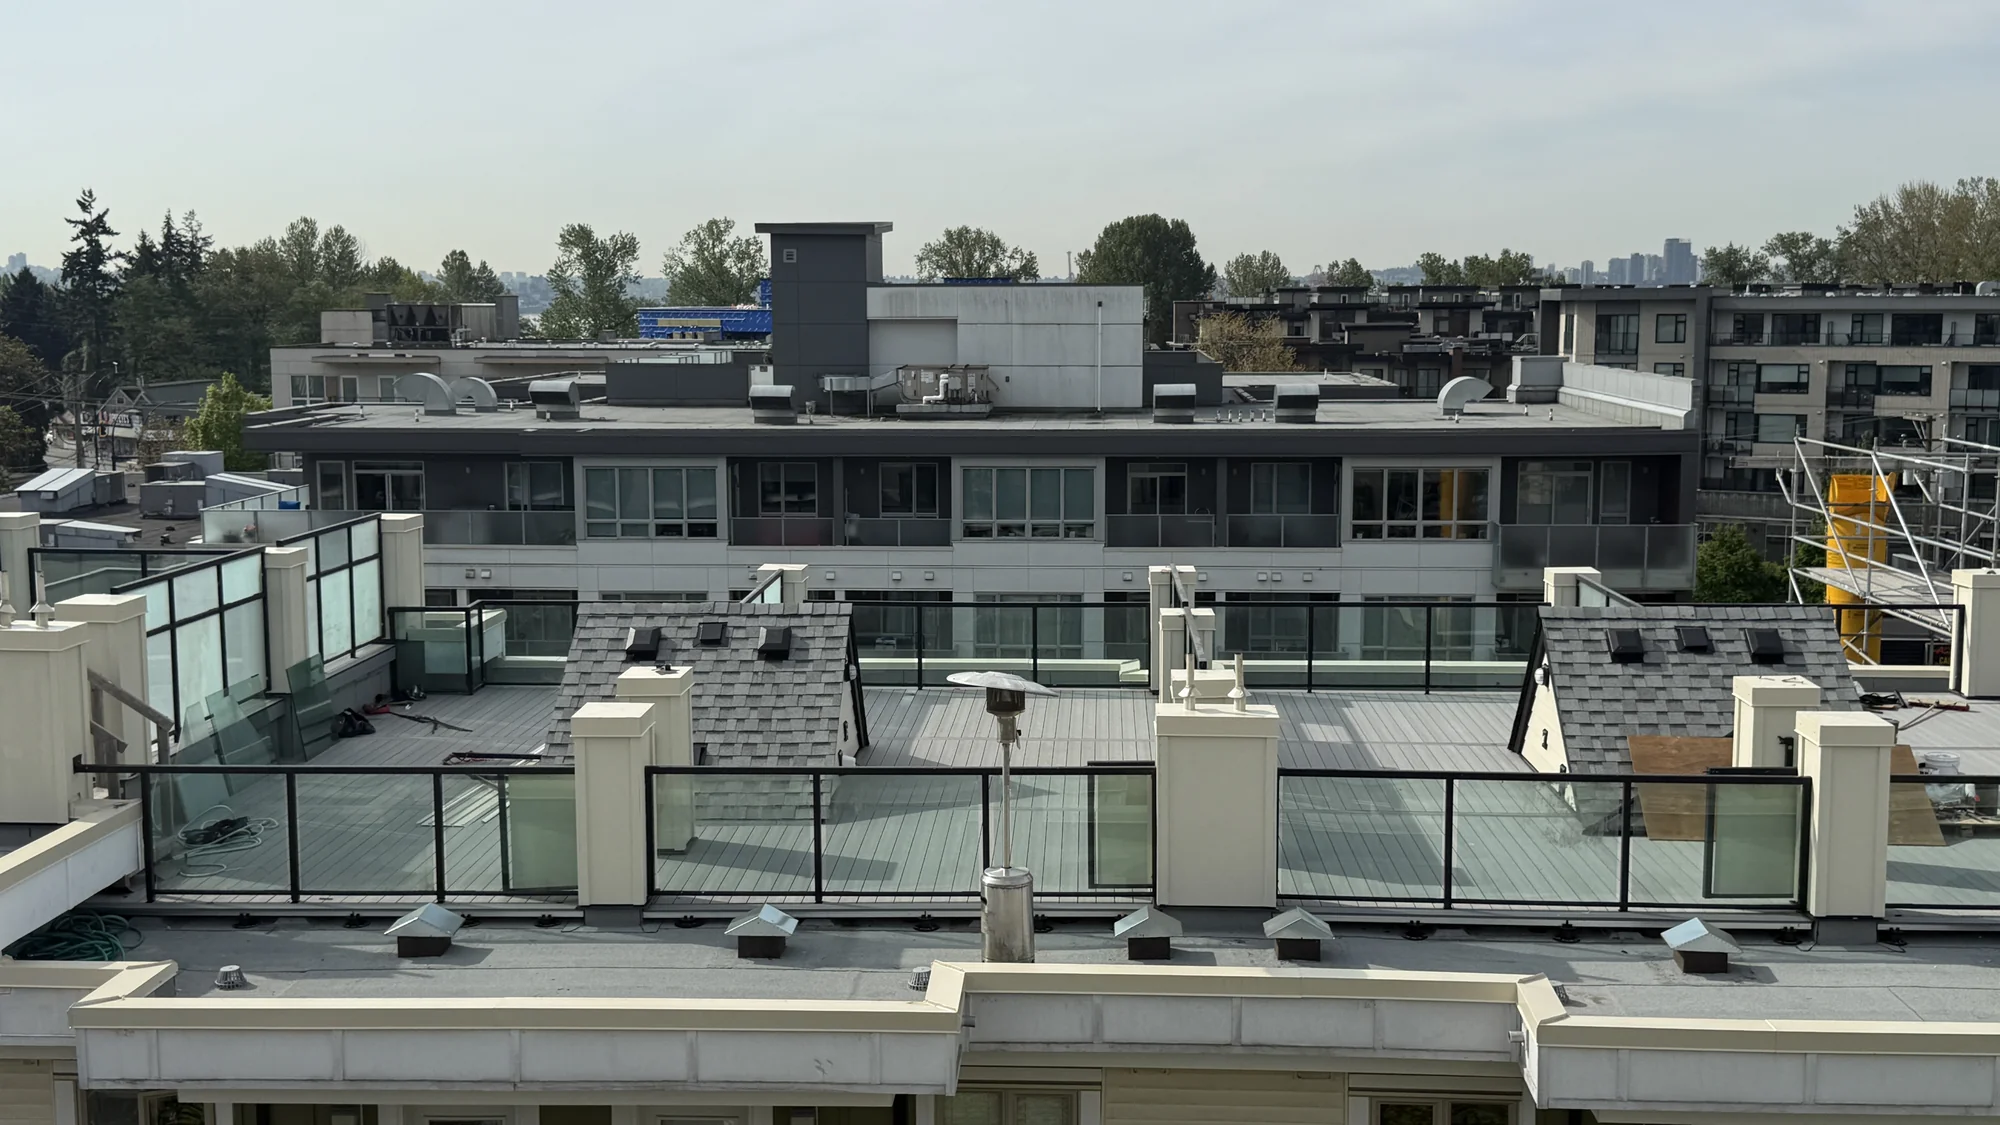
Four apartment buildings. Over 16,000 square feet.
A coordinated decking solution, planned together from the material takeoff stage.
- Multi-residential rooftop space
- 16,000+ sq ft
- Apartment buildings
- 4
- Material waste
- Near-zero
Project Overview
A complete solution
at rooftop scale.
Spanning four apartment buildings and over 16,000 square feet of multi-residential rooftop space, the NOMA project required a high-performance decking solution that could balance structural efficiency, aesthetic appeal, and overall cost-effectiveness.
The Challenge
Less complexity.
More efficiency.
Installing traditional wood framing or tile systems across large-scale rooftops often involves heavy materials, complex leveling, extensive on-site cutting, high labour costs, and significant material waste. The project needed an integrated, low-profile system alongside precise material planning to streamline construction.
The Solution & Partnership
Planned together.
Built efficiently.
NeoLine collaborated closely with the installation team starting at the material takeoff stage. By calculating exact quantities for composite decking boards, aluminum joists, and supporting accessories prior to installation, the team optimized layout efficiency to minimize cutting and achieve close to zero waste.
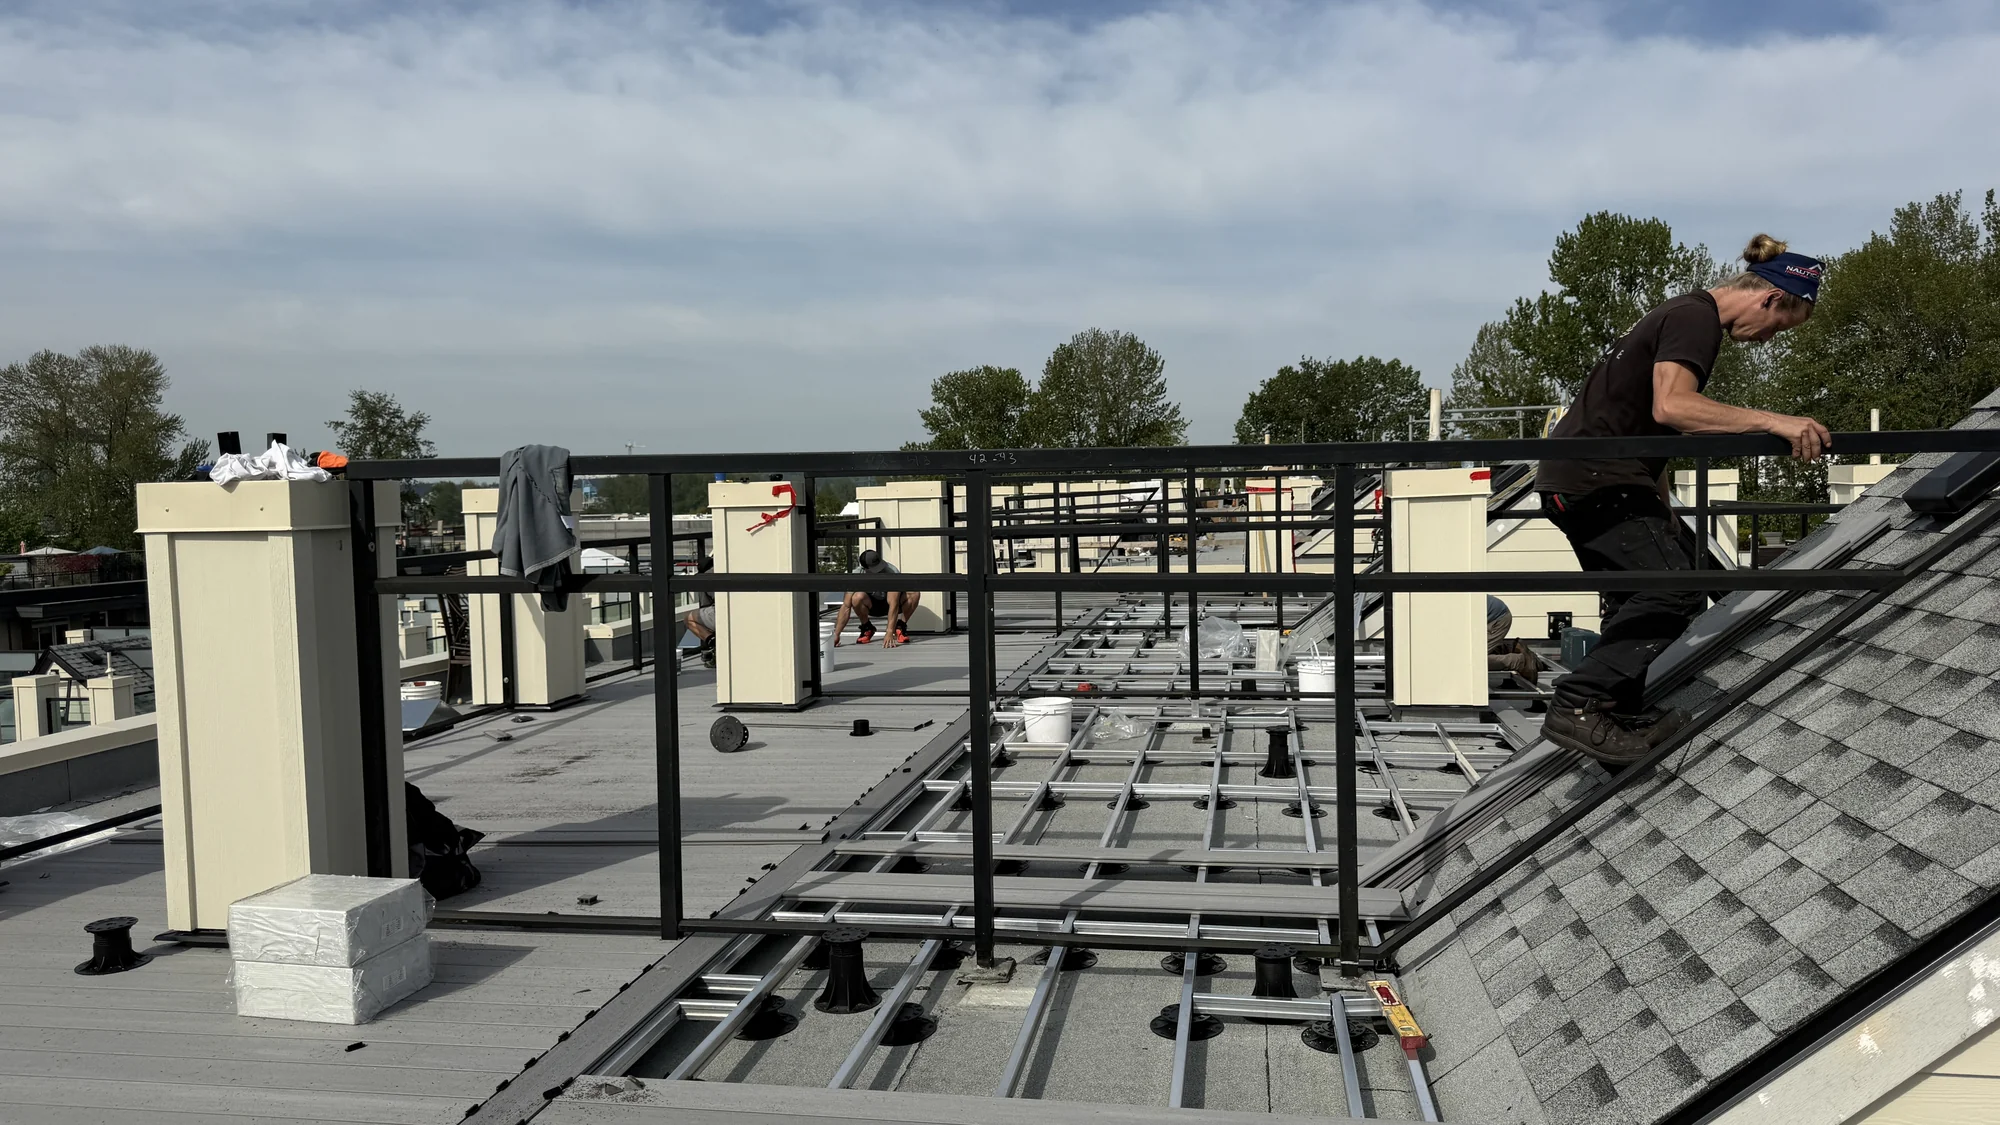
From material takeoff
to rooftop installation.
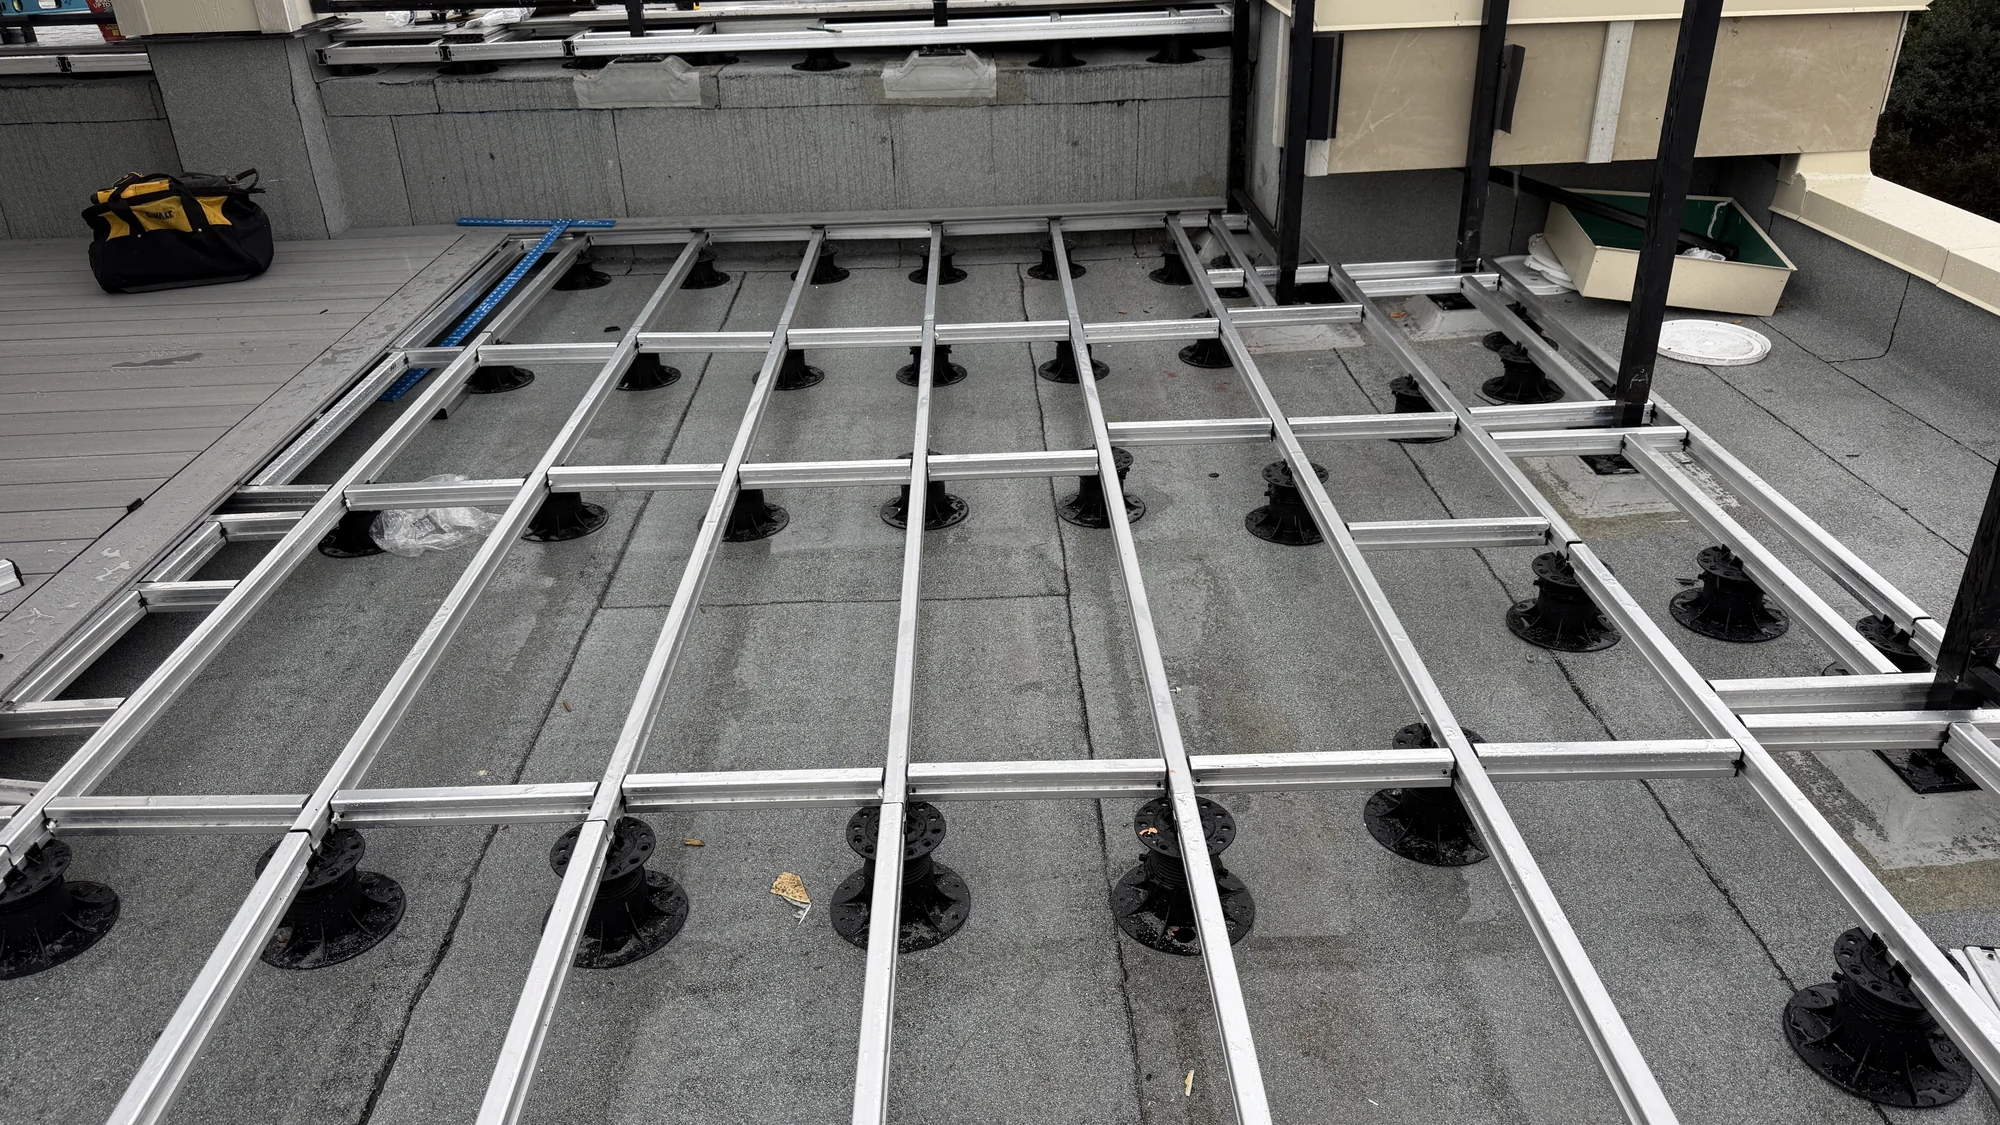
The project utilized NeoLine’s modular composite decking system, featuring lightweight pedestals and corrosion-resistant aluminum joists with intuitive twist-and-click assembly, which significantly reduced framing complexity and eliminated heavy material handling on site.
Explore the pedestal and joist systemKey Results & Impact
Precision planning.
Practical results.
Early collaboration and a modular decking system helped turn a large rooftop installation into a cleaner, faster and more predictable build.
Near-Zero
Material Waste
Early collaboration on material takeoffs ensured precise ordering, drastically cutting on-site material waste and reducing environmental impact.
Speed &
Efficiency
The streamlined installation process proved far cleaner, faster, and more predictable than traditional wood or tile setups.
Labour &
Cost Savings
The intuitive design and pre-calculated board layouts drastically reduced installation time and overall labour costs.
Long-Term
Performance
The lightweight framework minimized structural dead load while delivering exceptional stability and weather resistance across all 16,000+ square feet of rooftop space.
“Compared to wood or tile setups, the installation was faster, cleaner, and far more predictable... The installers were impressed—not just by the finished rooftop patios, but by how much time, labour, and cost the NeoLine system helped them save.”
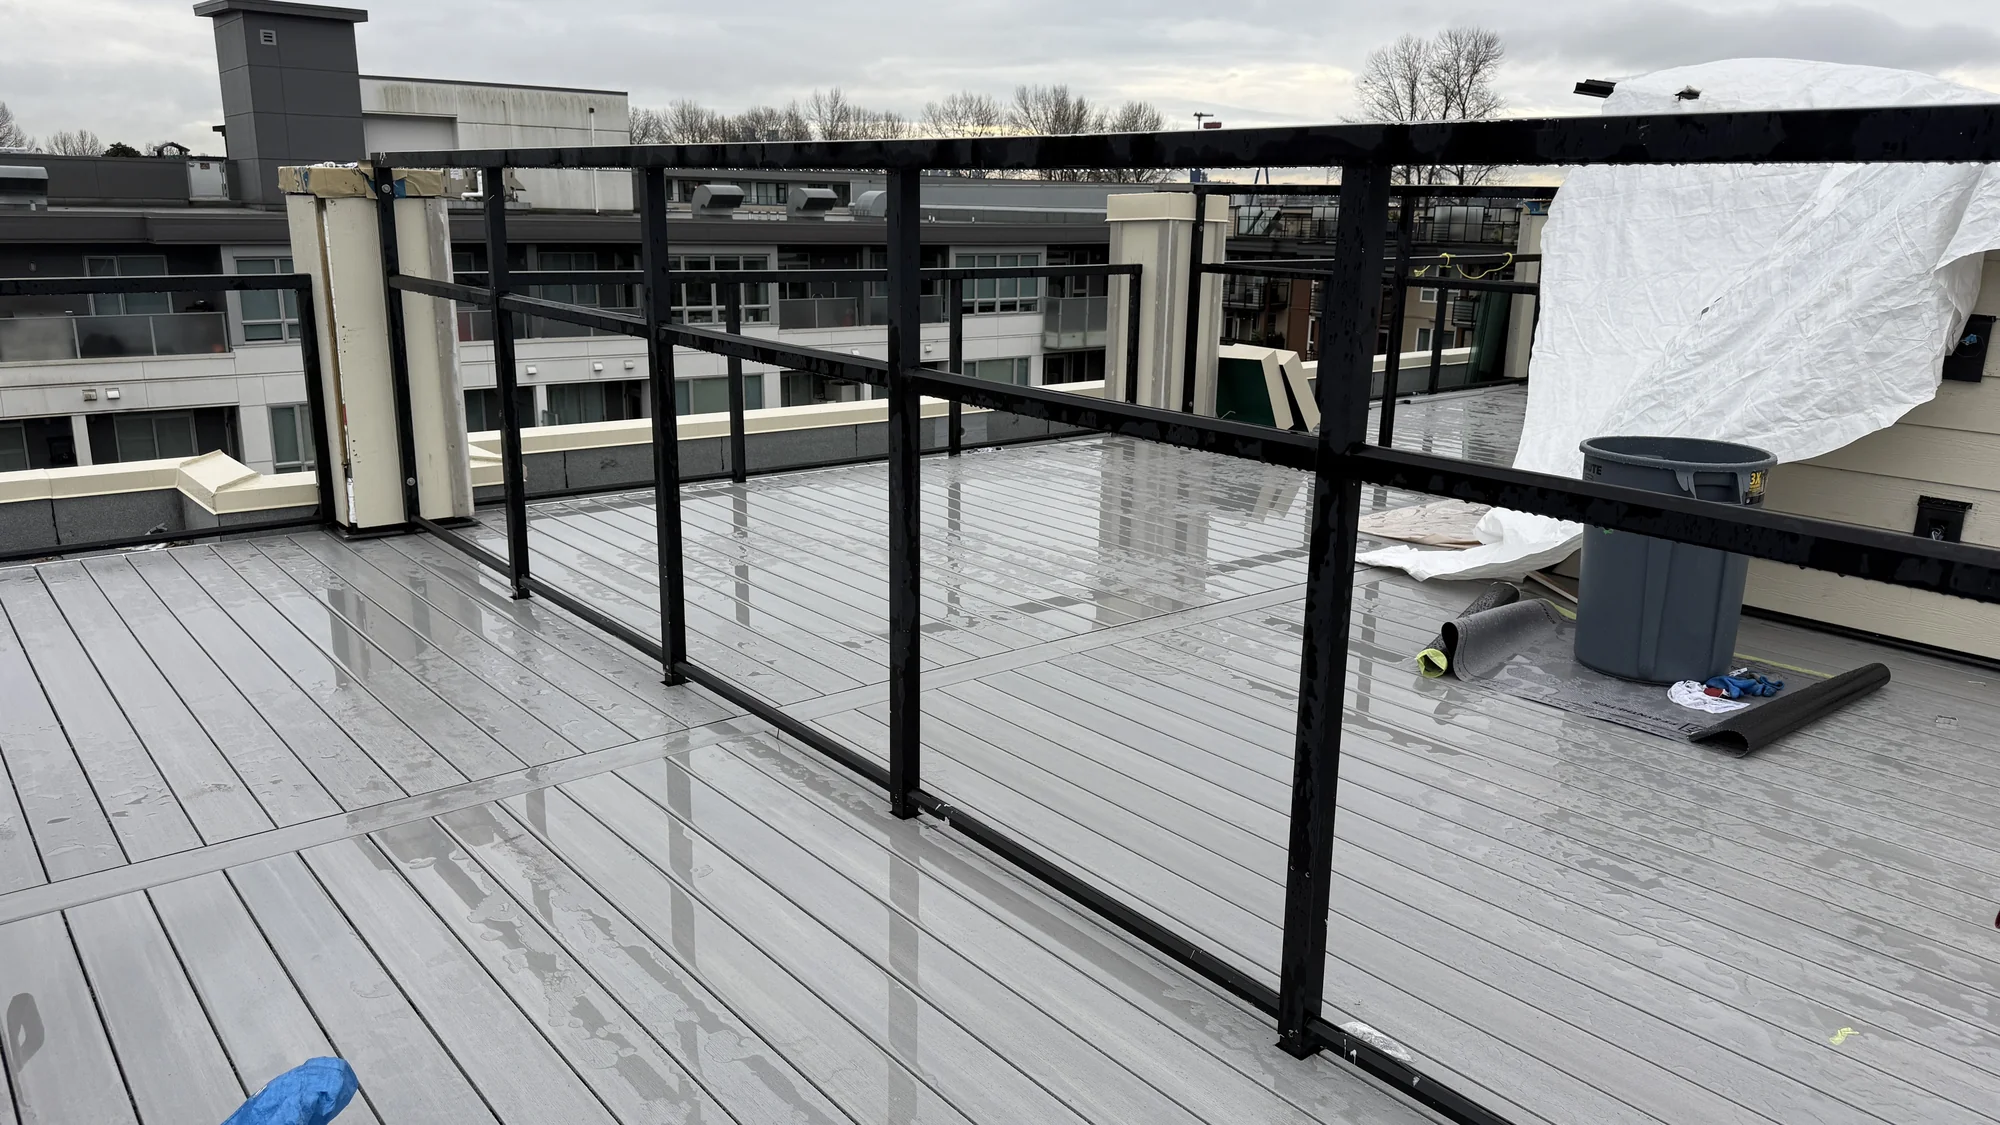
NOMA Project Photos
From framework
to rooftop patios.
Explore the decking installation and the pedestal–aluminum joist framework beneath it. Select a photograph to open the full image.