



Capped composite boards
A brushed, weather-resistant NeoLine surface with no routine staining, sanding or sealing.
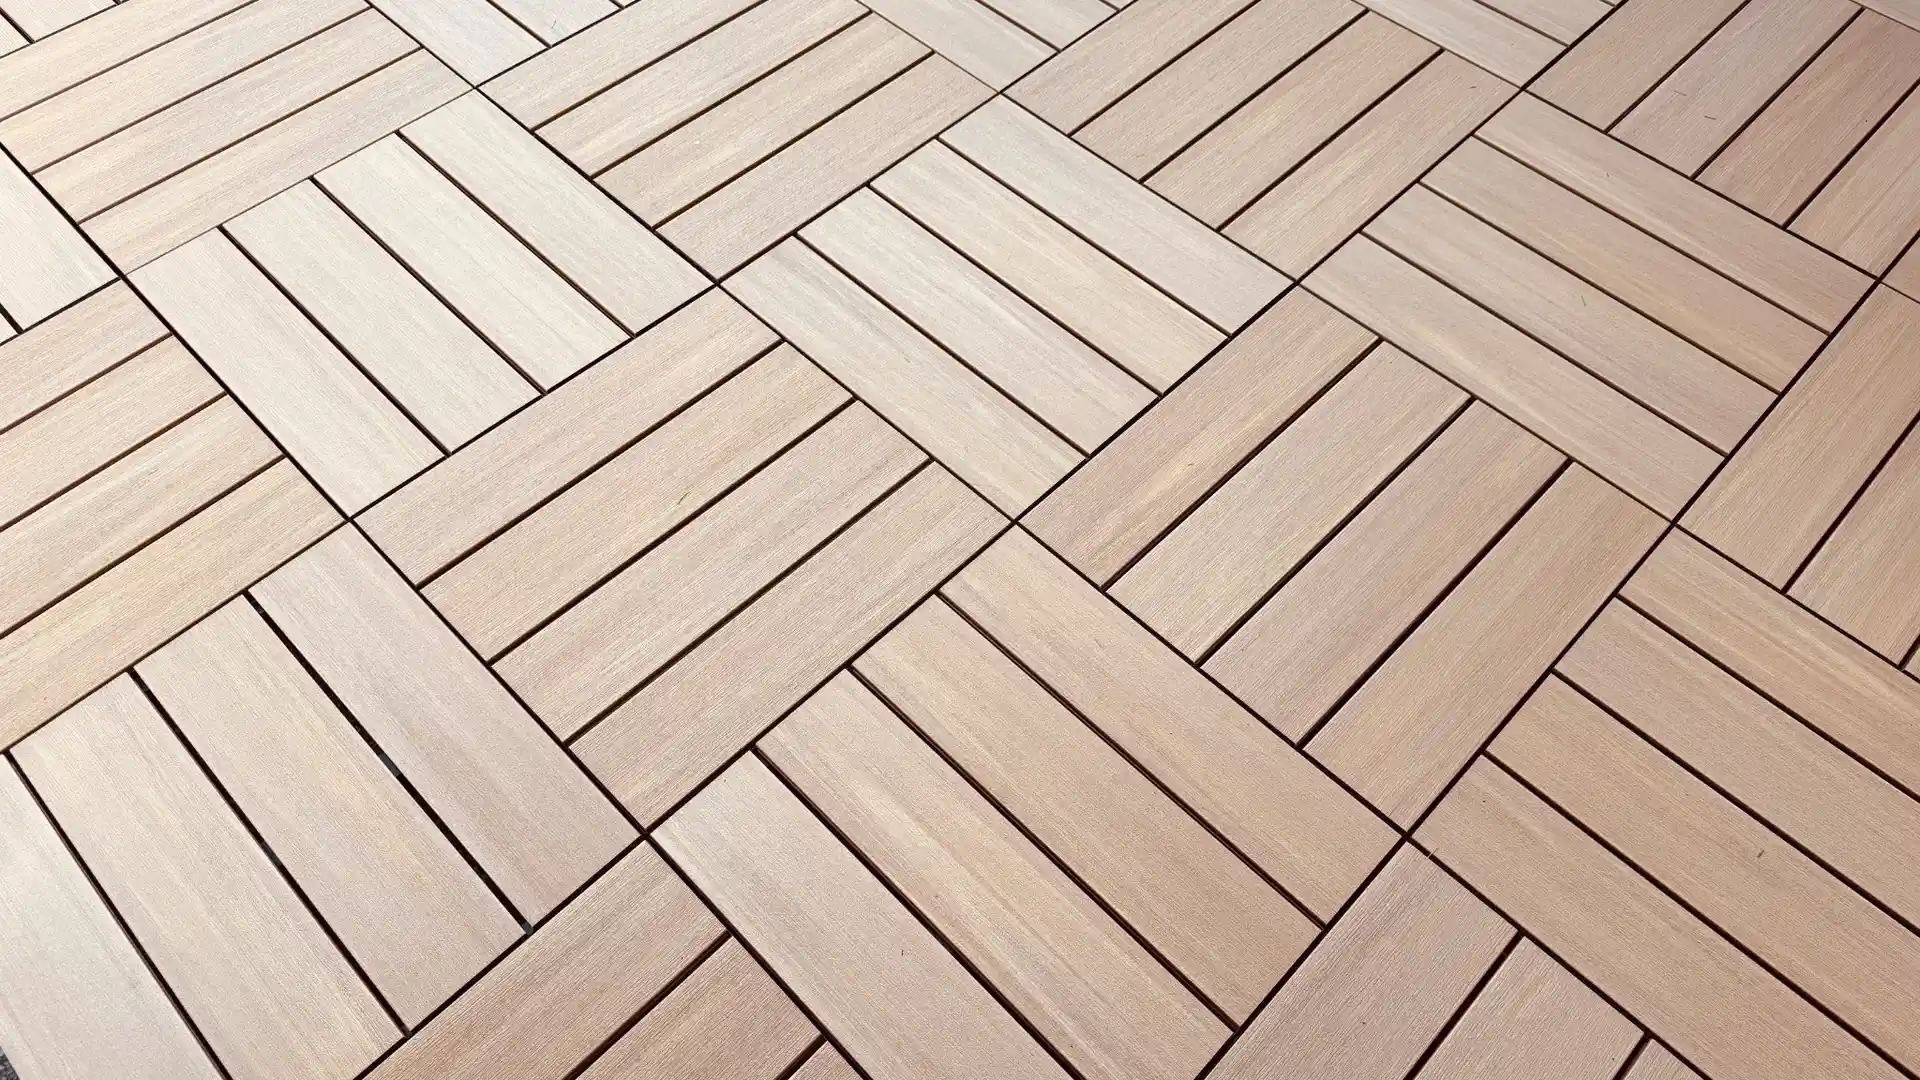
NeoLine Modular Composite DeckTiles
Next-generation modular decking combines capped NeoLine composite boards with an integrated structural aluminum base—giving suitable patios, balconies and terraces a premium finish without conventional deck framing.
DIY-friendly on suitable, stable and properly drained surfaces. Elevated, sloped or code-regulated projects may require professional design or installation.
Next-generation modular decking
NeoLine DeckTiles bring the finished surface and supporting aluminum frame together in one ready-made module. The result is a substantial, reusable outdoor flooring system designed for quick placement, dependable stability and easy future access.
A brushed, weather-resistant NeoLine surface with no routine staining, sanding or sealing.
A rigid extruded aluminum frame helps the module remain flat and dimensionally stable.
Plan the grid, place each tile and retain individual access to the surface below.
The DIY advantage
For straightforward installations on a suitable base, NeoLine DeckTiles remove many of the time-intensive framing, board-cutting and hidden-fastener steps associated with a conventional deck. That can significantly reduce installation time and labour cost.
Confirm that the substrate is stable, clean and properly drained. Plan clearances, edges and the finished elevation.
Set out the 1.9′ × 1.9′ modules directly on a suitable flat surface, or use the specified NeoLine pedestal components for an elevated layout.
Complete perimeter details as specified. Individual modules can be lifted later for drainage, utilities or subfloor maintenance.
Key specifications
Every key dimension and material layer is brought together in a repeatable format for faster estimating, layout and installation.
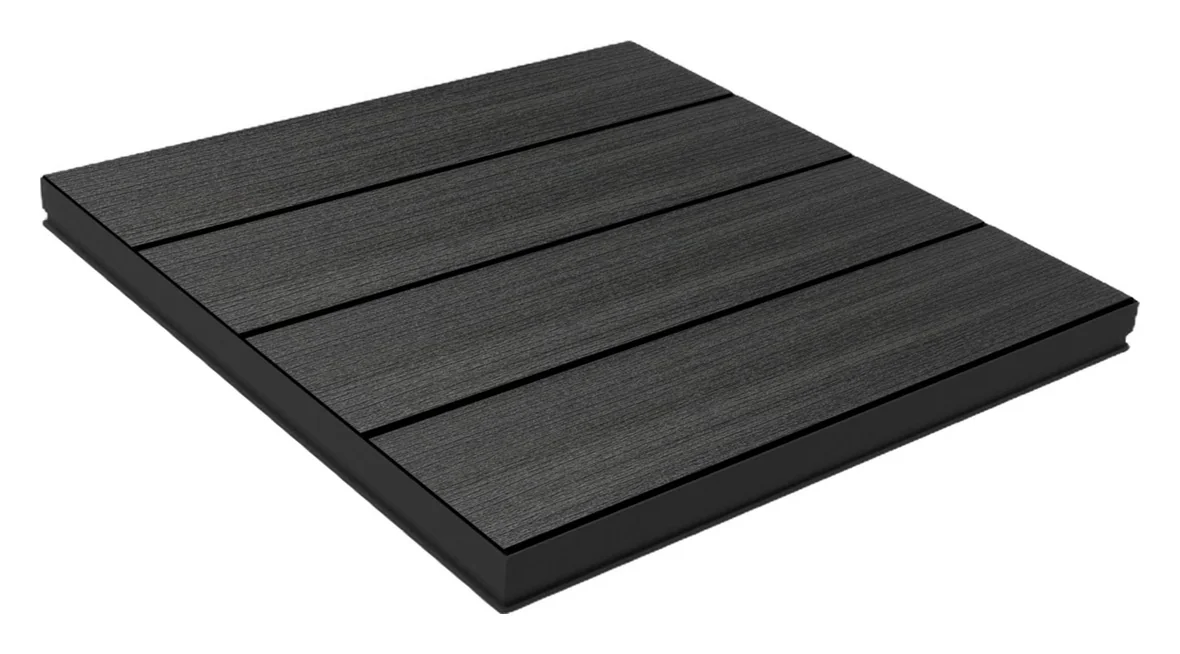
| Tile dimensions | 1.9′ × 1.9′Approximately 580 × 580 mm |
|---|---|
| Total height | 2″50.8 mm profile with under-tile clearance |
| Weight per tile | 7.2 kg15.87 lb |
| Integrated base | Structural aluminum frameRigid, rot-proof support |
| Surface | Capped composite boardsBrushed finish for added traction |
| Installation | DIY-friendly modular placementFor suitable direct-floating or specified pedestal layouts |
| Maintenance | Ultra-low maintenanceNo routine staining, sanding or sealing |
| Material warranty | 25-year residential / 10-year commercial*Written terms and installation requirements apply |
*Request the current written warranty before specifying or ordering. Confirm load, wind-uplift, waterproofing, drainage, edge-restraint and local code requirements for the project.
Why choose NeoLine DeckTiles?
From the rigid aluminum base to liftable modular access, each element is designed to make outdoor flooring simpler to place, maintain and revisit.
A ready-made module reduces conventional framing, board-by-board fastening and specialist carpentry for suitable applications—helping control installation time and total project cost.
The 50.8 mm overall height creates useful under-tile clearance for airflow and drainage when the supporting surface and perimeter are properly designed.
The extruded aluminum matrix provides a rigid, rot-proof base that helps resist sagging, twisting and dimensional movement.
The weight helps each tile sit firmly under foot traffic and patio furniture. Rooftop wind-uplift conditions still require project-specific review.
Capped NeoLine composite boards help resist moisture, staining, scratching and UV exposure, with a brushed texture for added traction.
Use specified NeoLine adjustable pedestal components to level elevated installations over suitable rooftops, terraces or uneven concrete.
Independent tiles can be removed and returned to position for access to drainage channels, wiring or the protected surface below.
Ideal applications
Choose the direct-floating or pedestal-supported approach that suits the substrate, available height, drainage plan and project requirements.
Refresh a suitable outdoor surface with a clean, repeatable module and less conventional construction.
Plan a non-invasive floating layout that maintains drainage and avoids unnecessary surface penetration.
Cover a suitable, stable concrete pad with a warm composite surface while retaining access below.
A rigid modular format for qualifying high-traffic outdoor areas, subject to project-specific loading and code review.
Colour and aesthetic options
Explore four featured finishes, plus Desert Sage and Dark Walnut. Select a tile to compare the actual product profile.
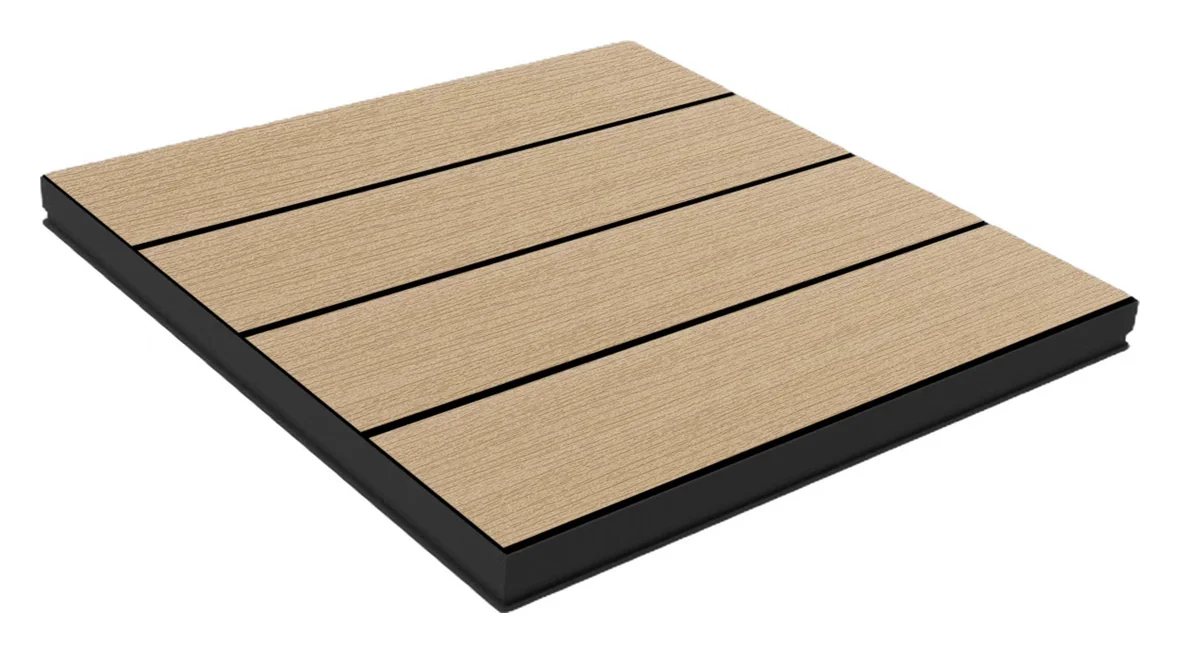 CAPPED COMPOSITE · ALUMINUM BASE
Selected finish
A modern Scandinavian neutral for light, calm outdoor spaces.
Screen colours vary. Request a physical sample to confirm the finish in your project lighting.
DeckTile FAQs
Understand where DIY placement works, when pedestals help and what to confirm before ordering.
Many straightforward projects on suitable, stable and properly drained surfaces can be completed as a DIY installation. Complex rooftops, waterproofing conditions, elevated layouts, perimeter details or code-regulated projects may still require professional design or installation.
Each tile has a complete profile height of 2 inches (50.8 mm), measured from the bottom of the integrated aluminum frame to the top of the composite surface.
Each module is approximately 1.9 feet × 1.9 feet (580 × 580 mm) and weighs 7.2 kg (15.87 lb).
On a qualifying flat surface, DeckTiles are designed for modular floating placement without glue or surface screws. Pedestal-supported installations use compatible NeoLine components. Edge restraint or other project-specific details may be required—follow the current installation guidance.
NeoLine adjustable pedestals can compensate for qualifying height and slope conditions and create a level walking surface. Have the pedestal layout, loading, drainage and waterproofing conditions reviewed for the specific project.
Yes. The modular panels are designed to be individually removable, allowing access to drainage, utilities or the protected surface below without dismantling the full area.
No tile weight alone establishes wind-uplift compliance. The substantial module helps it sit firmly, but rooftop and exposed applications require a project-specific wind assessment, perimeter plan and any specified restraint.
Eligible NeoLine composite decking installations include a 25-year residential material warranty and 10-year commercial material warranty. Request the current written terms, exclusions and installation requirements before ordering.
Still deciding whether DeckTiles fit your site?
Ready to transform your outdoor space?
Share your dimensions, surface conditions and preferred colour for a coordinated DeckTile estimate.