Good questions. Clear answers.
Build on the
right information.
From height allowances to membrane protection, these answers help you plan the details beneath your deck.
Which subframe system should I choose?
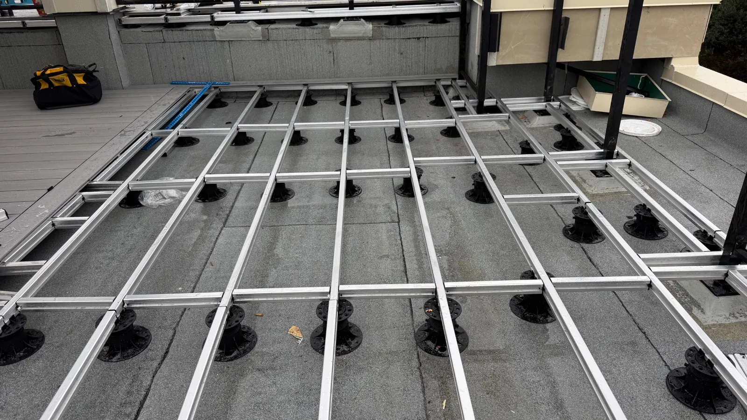
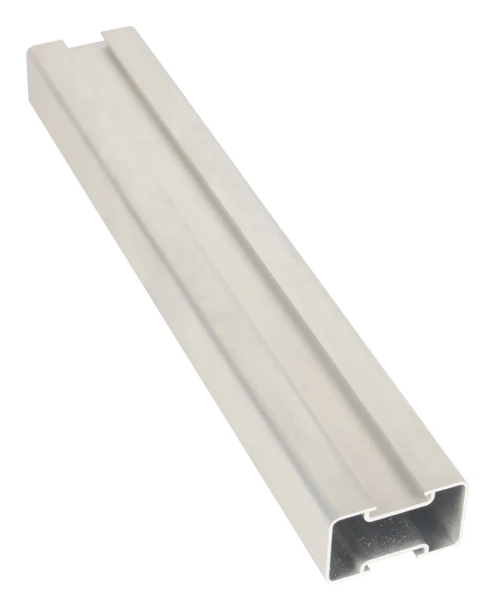
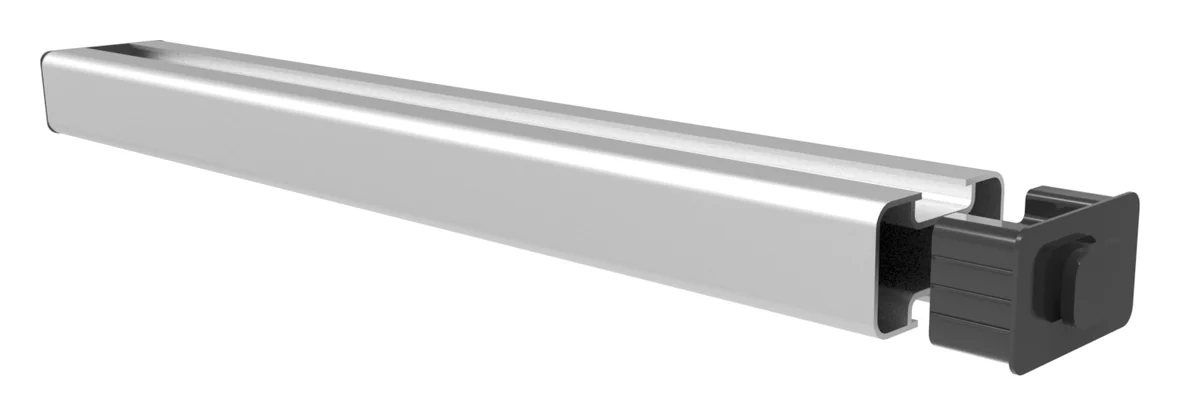
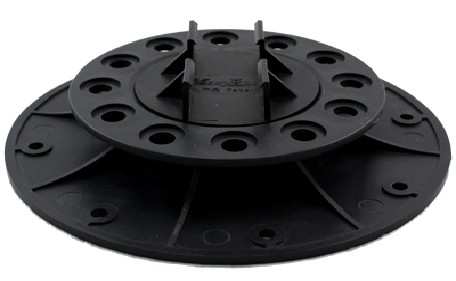
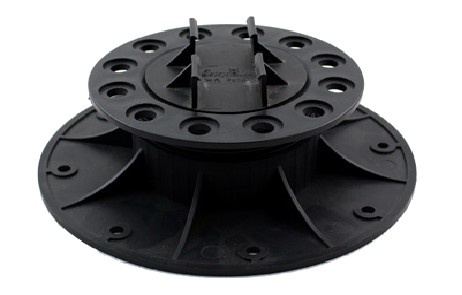
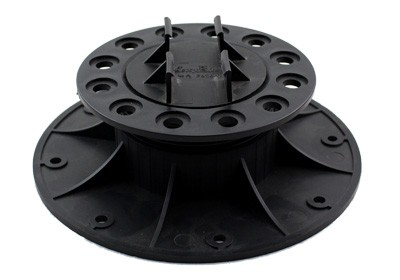
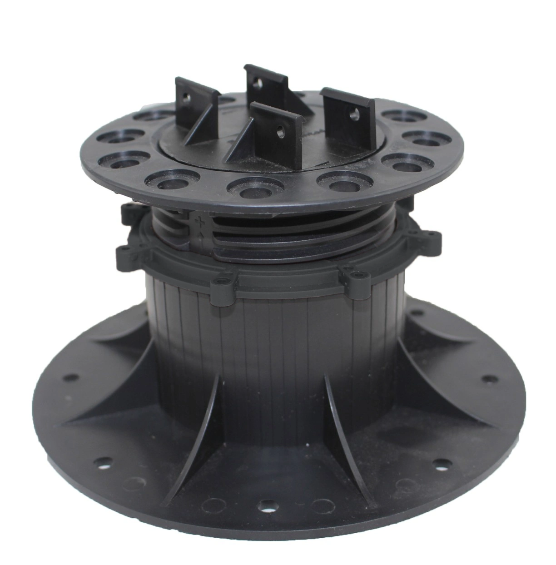
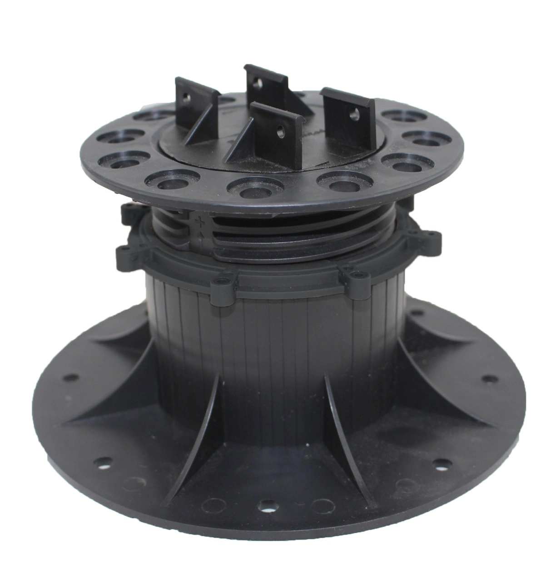
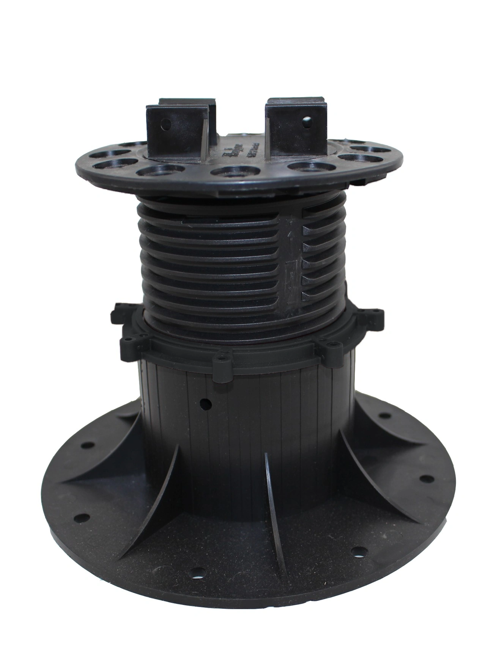
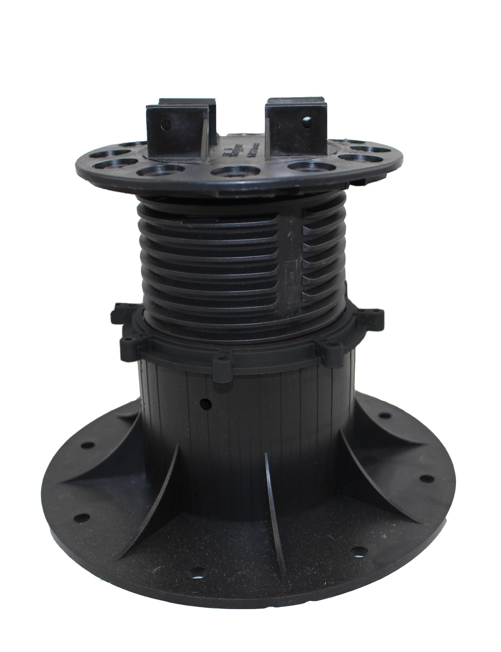
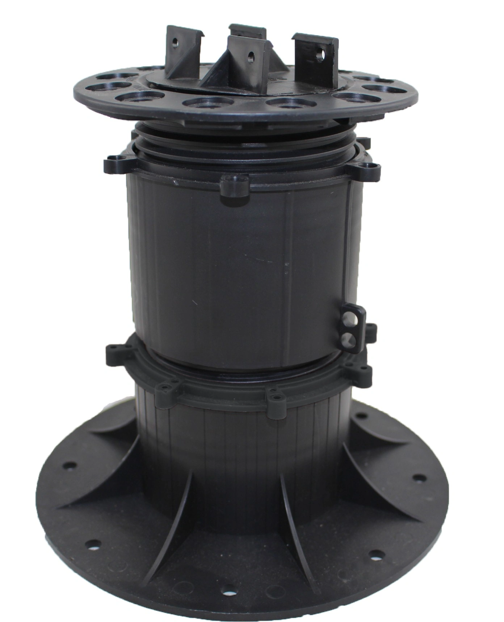
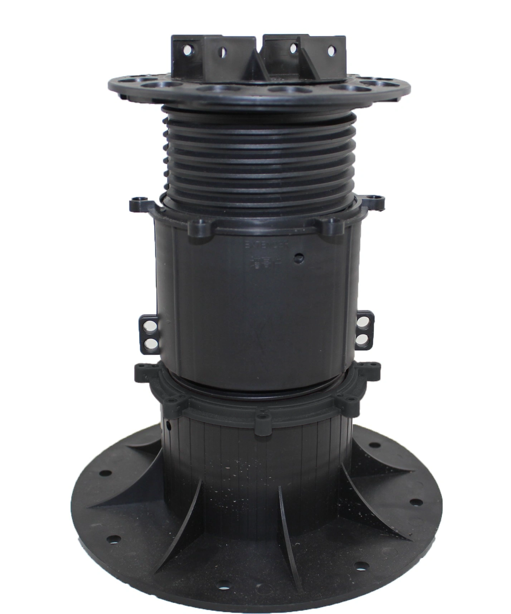
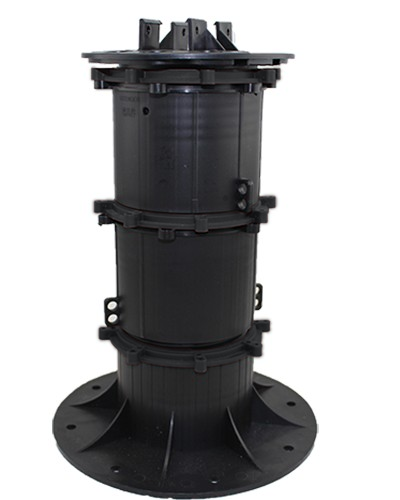
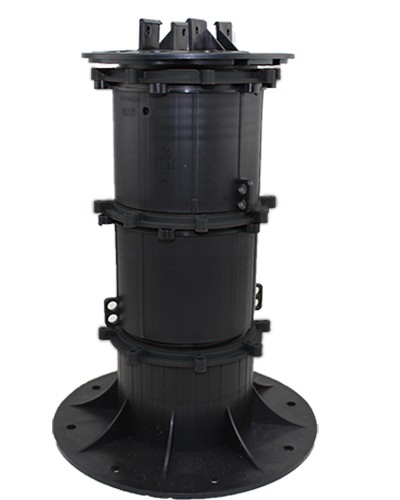
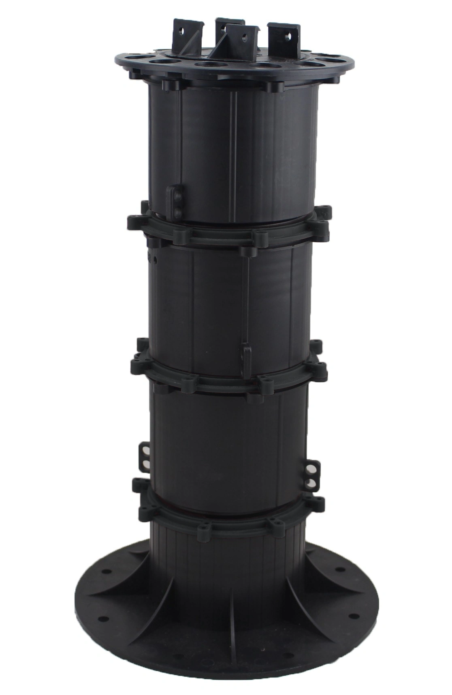
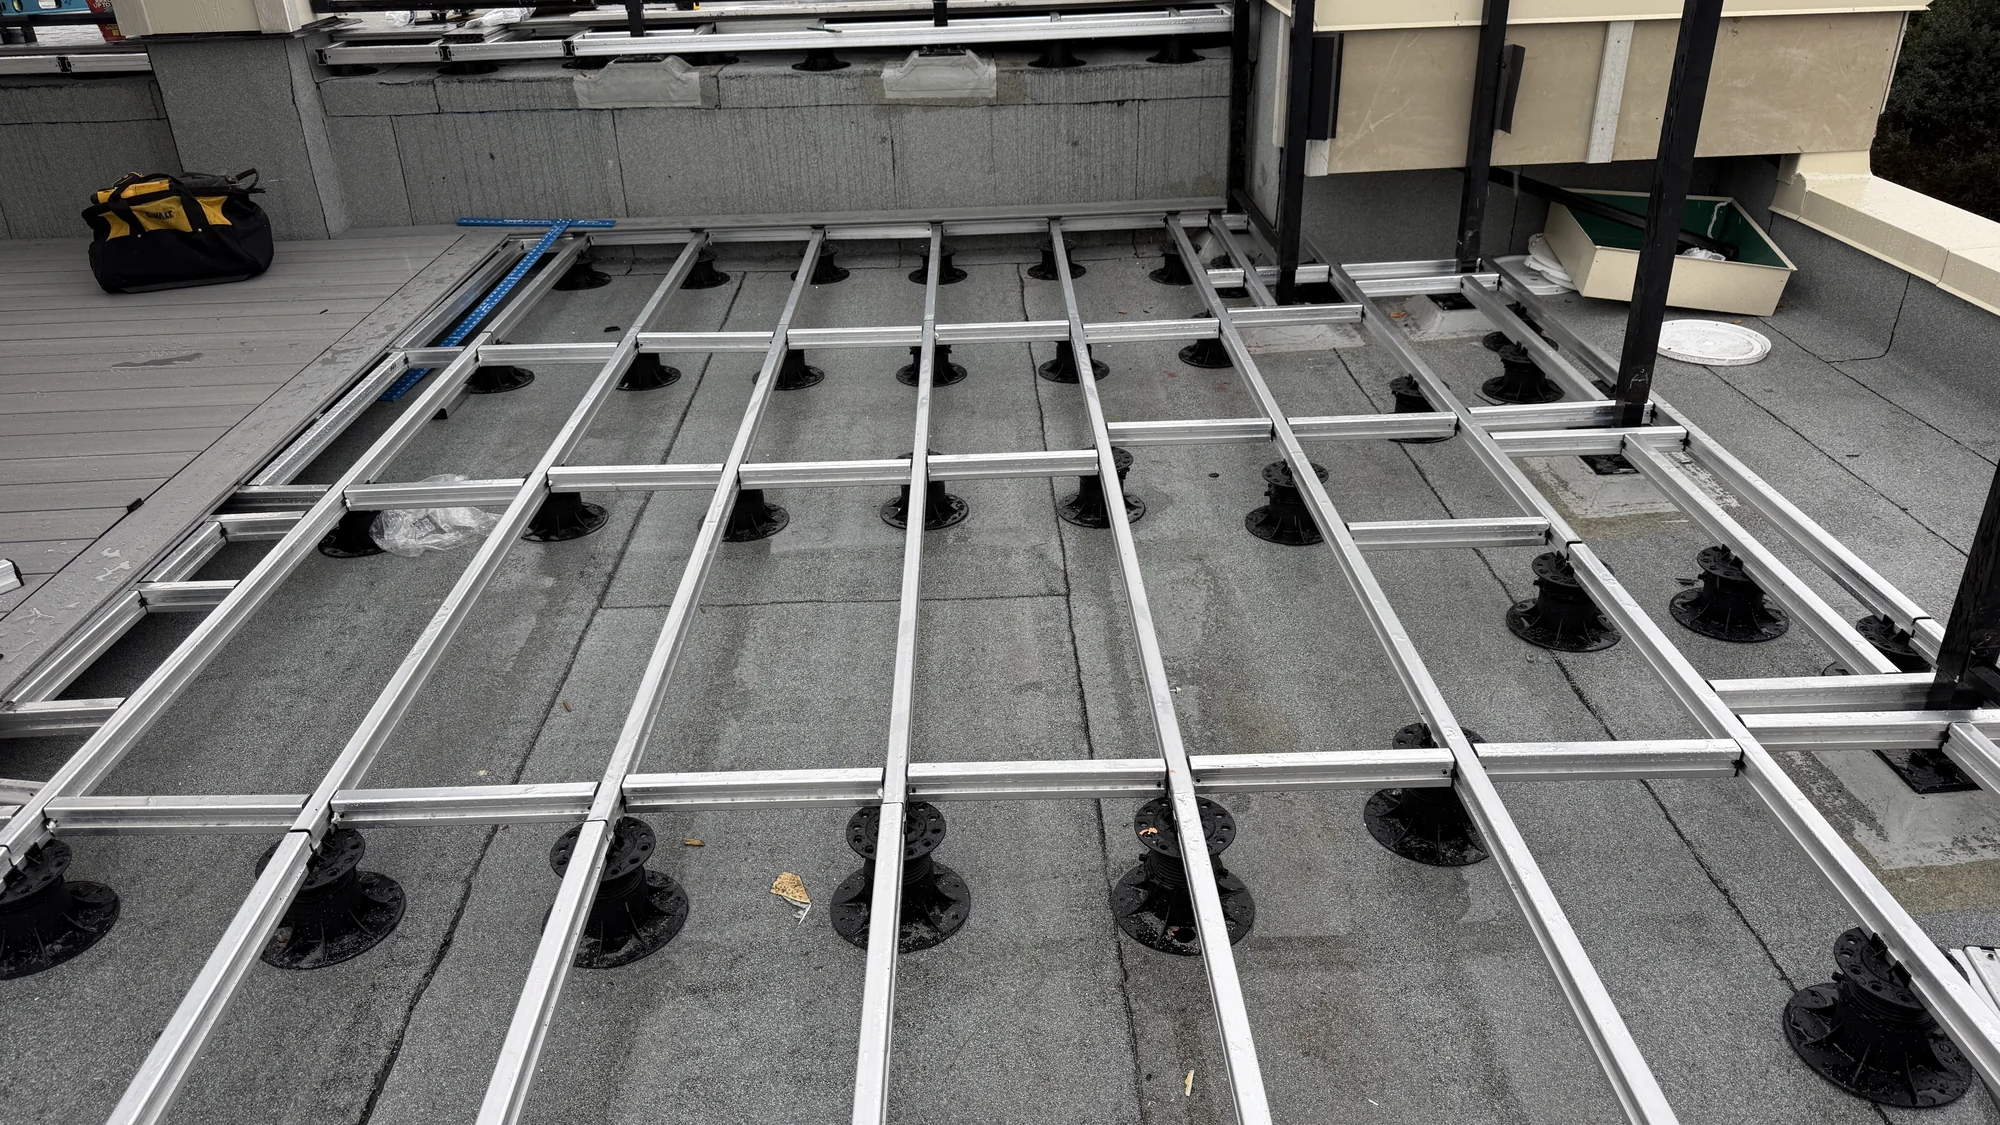
Start with the supporting surface and finished deck height. Sleepers suit compact layouts over suitable solid surfaces. Pedestals and aluminum joists offer more adjustment over sloped substrates and more room beneath the deck. Use the comparison above as a starting point, then confirm the site-specific layout.
How much height does each sleeper assembly need?
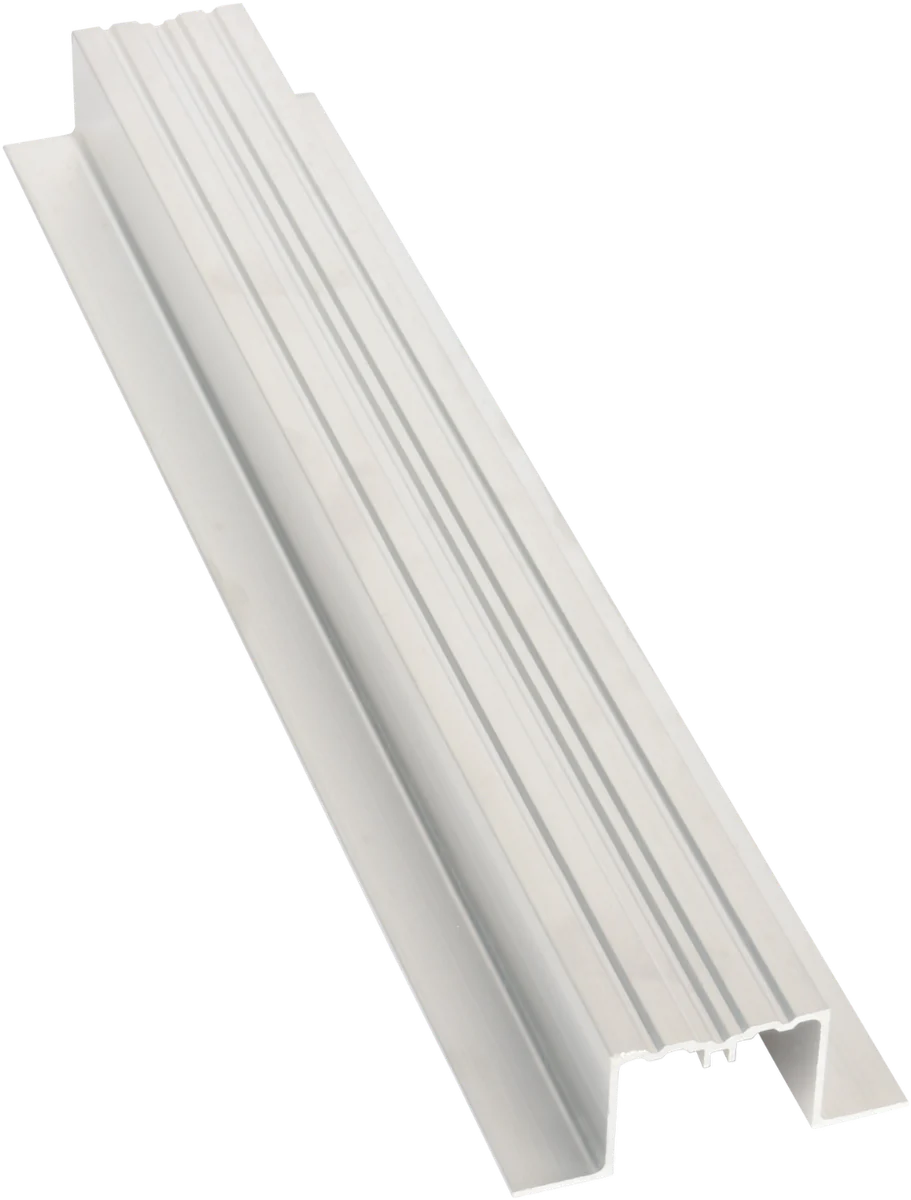
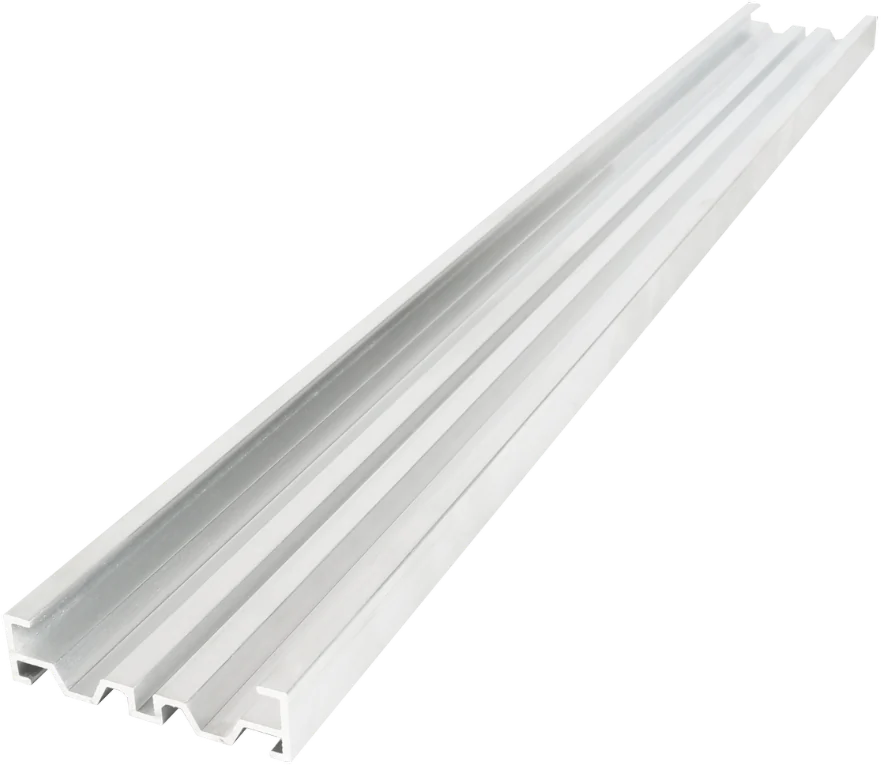
The 1″ AL02 sleeper plus a 0.87″ Essential board gives a nominal board-and-sleeper height of 1.87″. The ¼″ AL06 sleeper plus a 0.87″ ZeroGap board gives 1.12″. Add the selected clips, protection pads and installation allowances when confirming the complete finished height and door clearances.
Does 1.02–29.13 inches mean the finished deck height?
No. Those figures describe pedestal body heights across multiple models. The finished deck height also includes the selected joist, board and any required protective or levelling layers.
Can a floating system be used over a waterproof membrane?
A floating layout may be suitable over an approved membrane with appropriate protection. Confirm compatibility with the membrane provider and the project’s drainage and restraint requirements. Non-penetrating installation does not remove the need to address wind or lateral movement.
Can pedestals sit directly on soil or an uneven backyard?
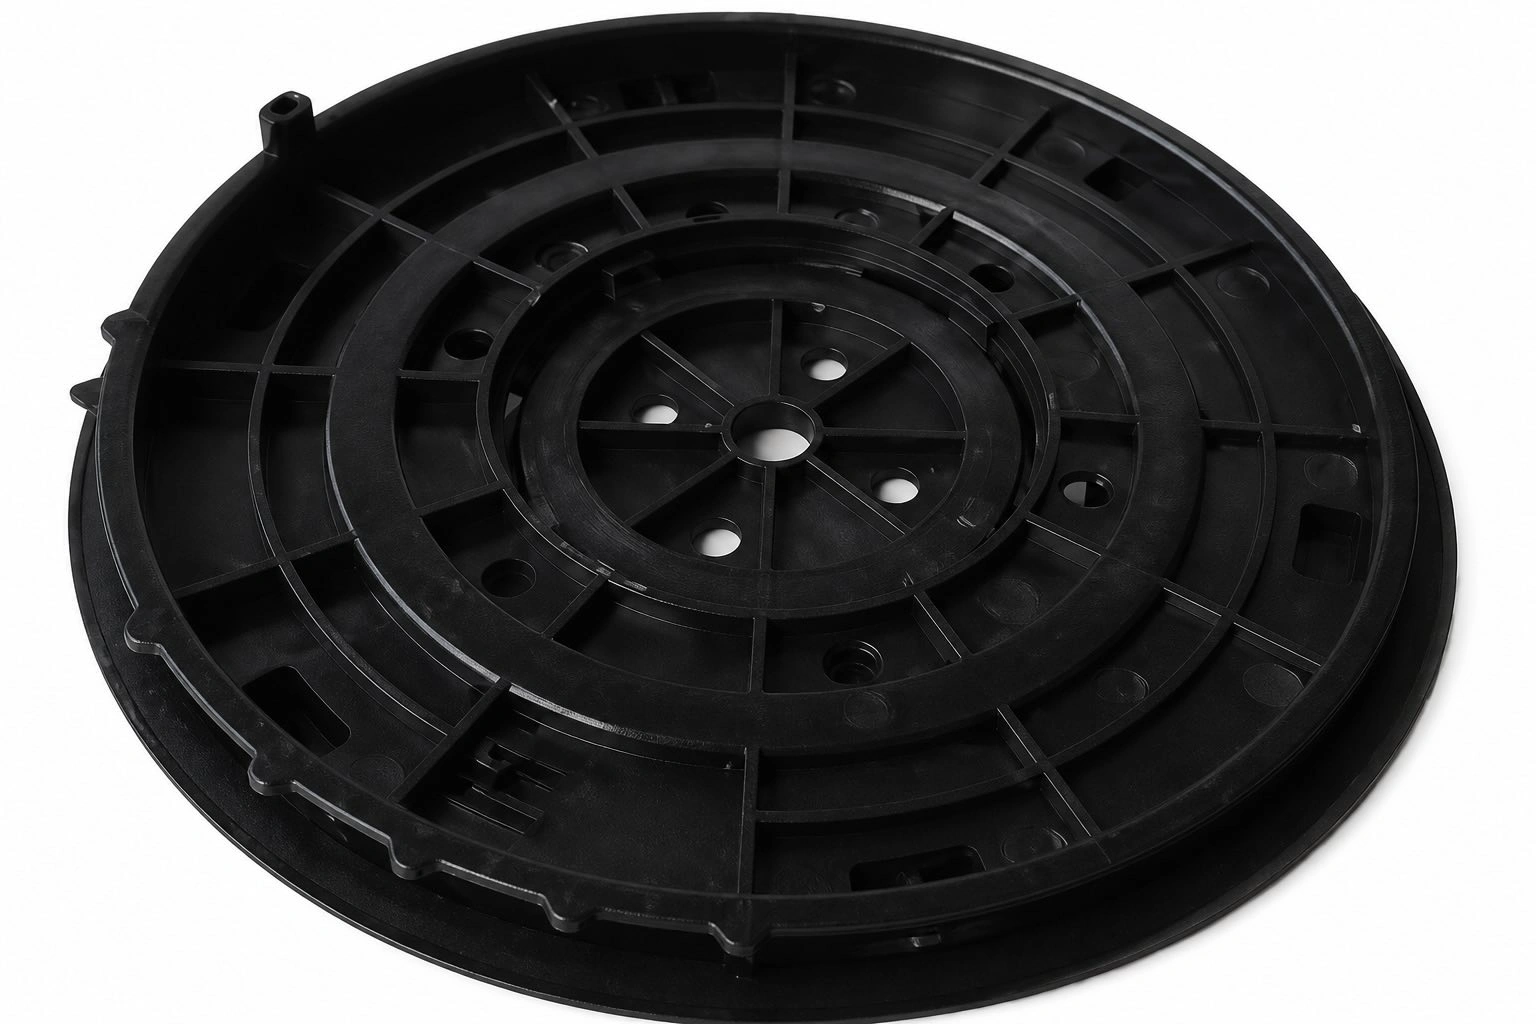
Supports need a suitable load-bearing base. Soil, frost movement, drainage and bearing conditions must be considered in the foundation design. Pedestals do not automatically remove the need for foundations, ground preparation or site-specific support details.
How does the layout preserve drainage?
The frame and support layout should leave continuous paths to the existing drains and allow inspection and cleaning. Coordinate sleeper orientation, protection layers and support locations with the drainage design; a low-profile frame does not itself guarantee free drainage.
Can I access services beneath the deck?
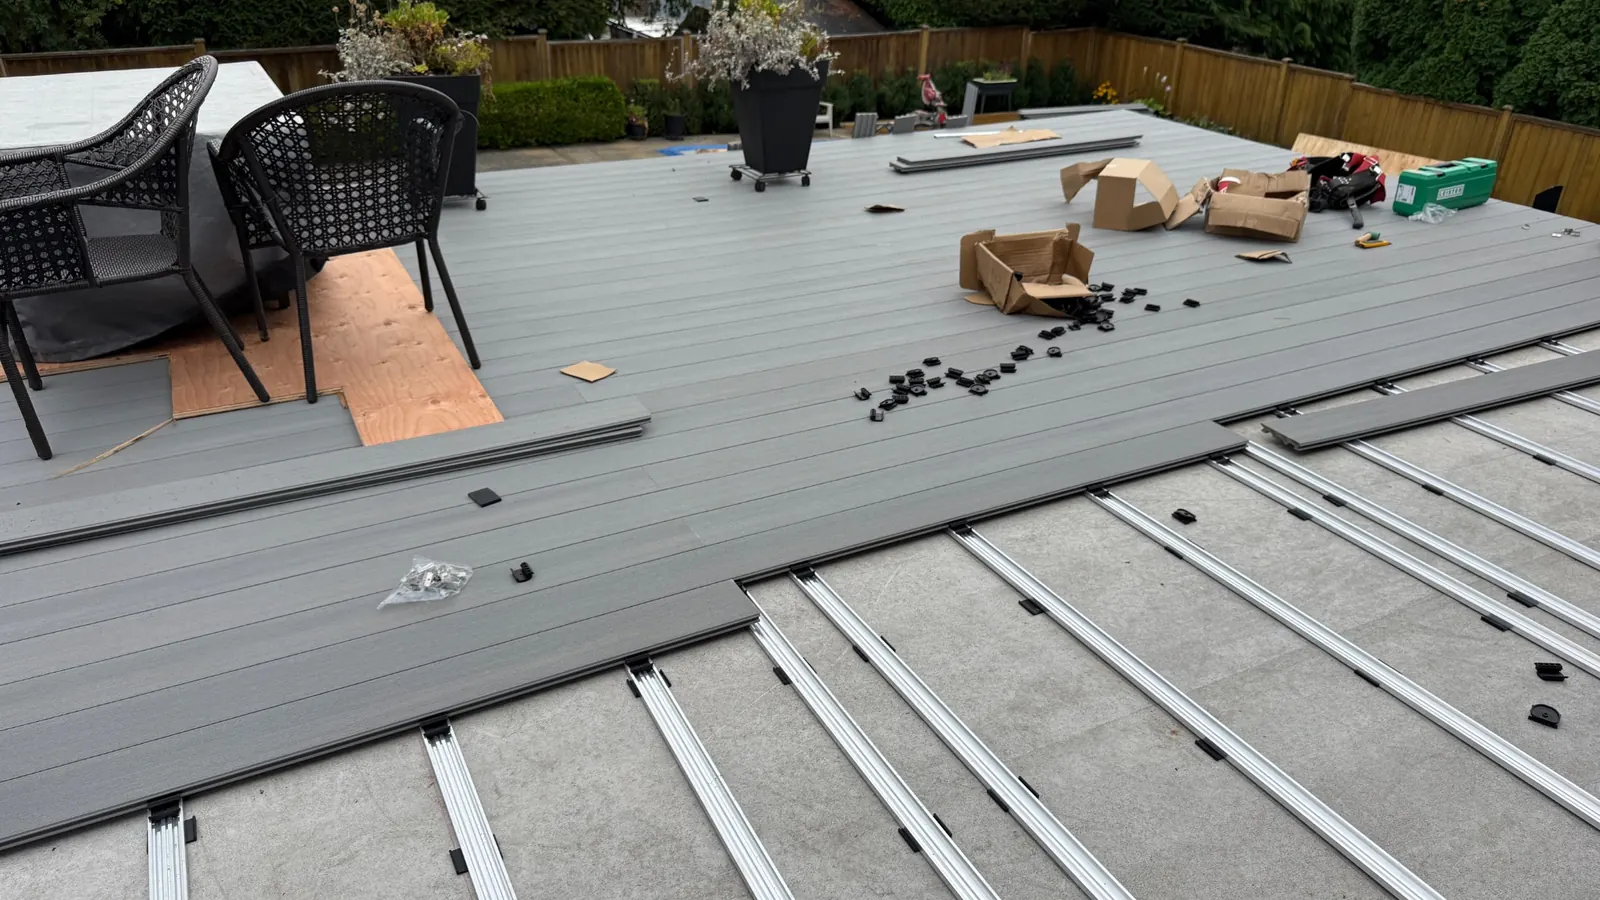
A pedestal-and-joist layout can create space for permitted services and inspection access. ZeroGap supports individual board removal when installed with its matching fastening system. Plan service routes and access locations before installing the surface.
Will aluminum framing rot or need regular treatment?
Aluminum does not suffer timber rot. It still needs compatible materials and fasteners, appropriate drainage, and a finish suitable for the exposure conditions. Allow for thermal movement according to the installation details.
Is the system suitable for commercial terraces or rooftops?
It can be considered for these applications with a project-specific design. Confirm the load, spans, support spacing, restraint, roof capacity and applicable fire requirements for the complete assembly. An aluminum component alone does not establish a fire classification for the whole deck.
Can the components be reused?
The modular system can be dismantled and components reused where their condition and compatibility suit the new layout. Inspect parts and confirm the revised support design before reinstallation.
What warranty applies to the subframe?
Request the current written warranty for the exact subframe components and intended residential or commercial use. Confirm the terms, exclusions and installation requirements; decking-board warranty coverage should not be assumed to cover every support component.




 01
01