NeoLine Composites
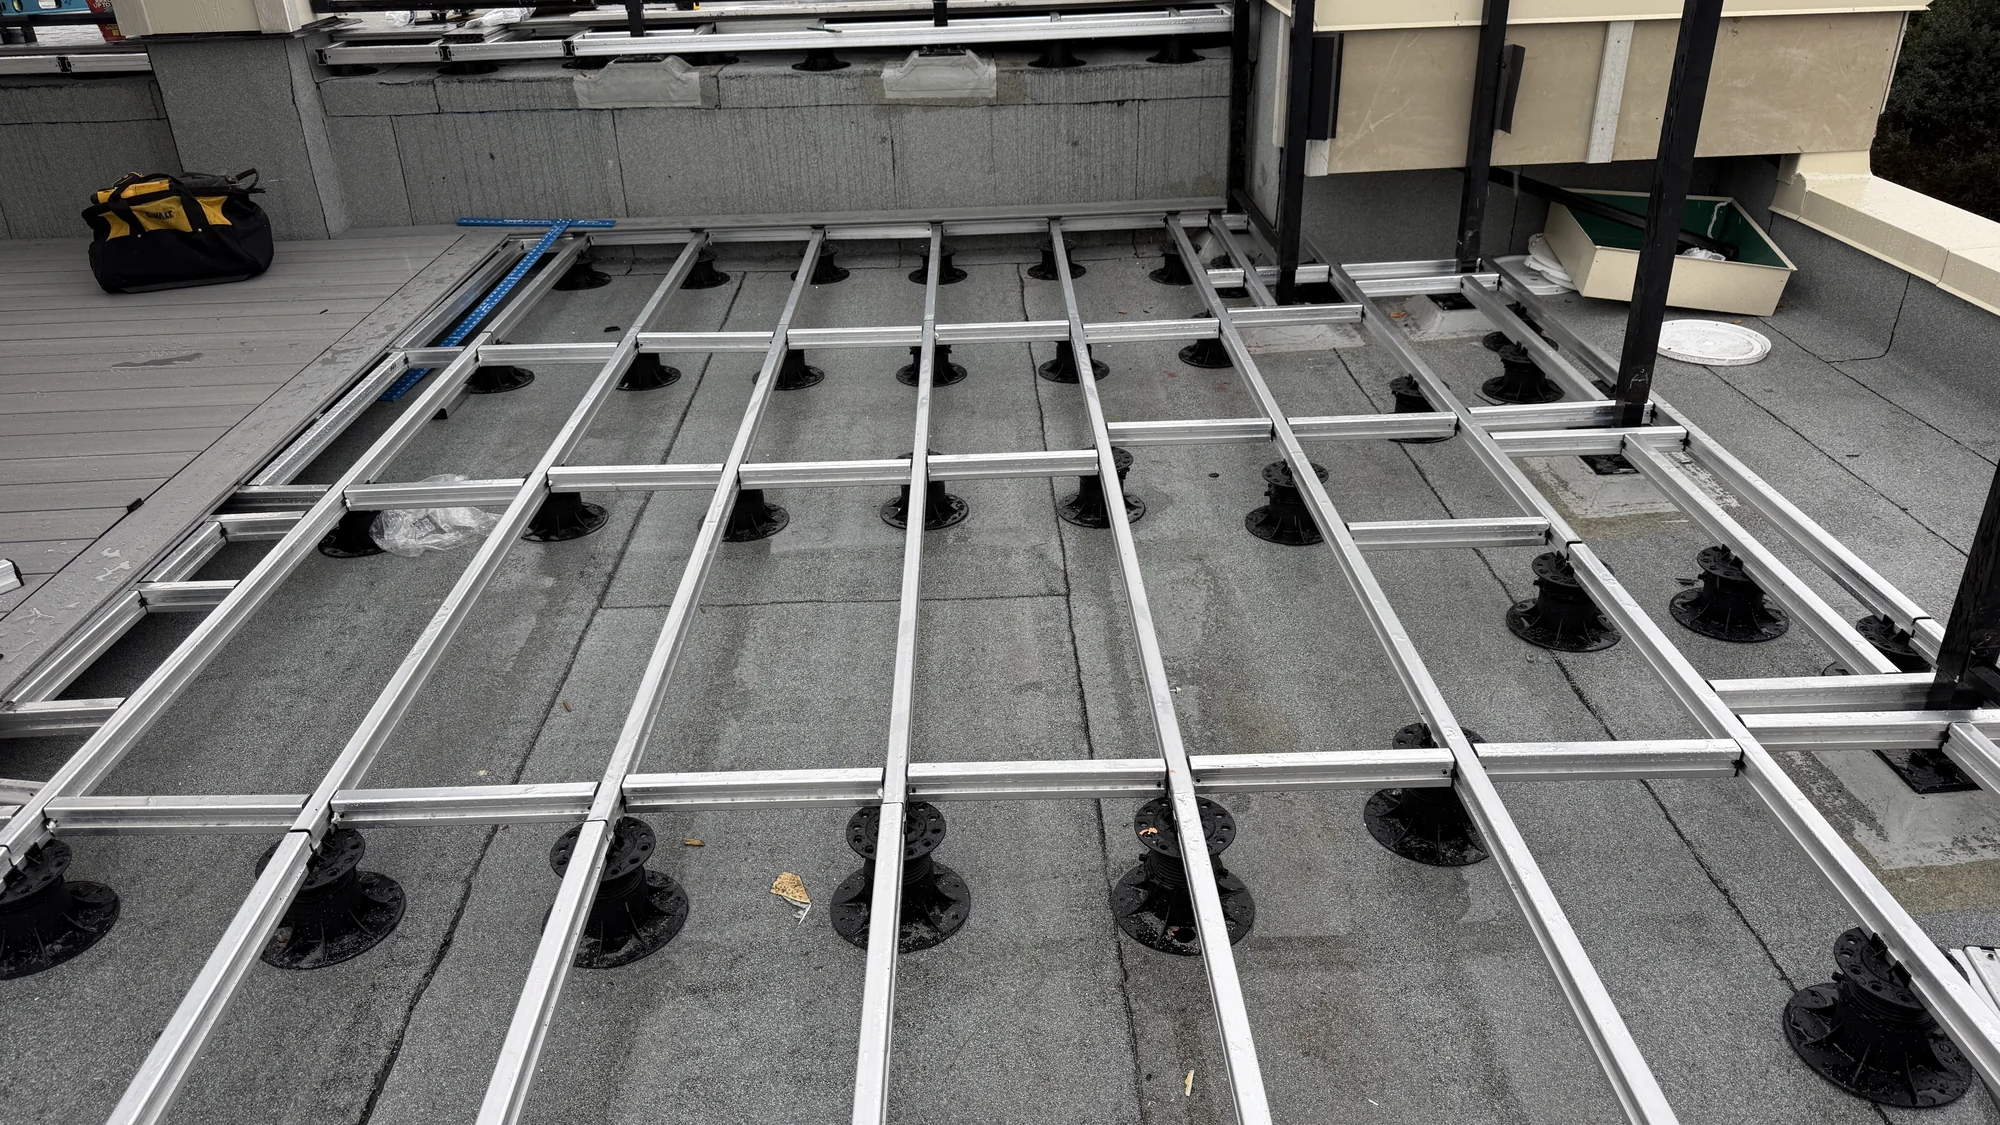
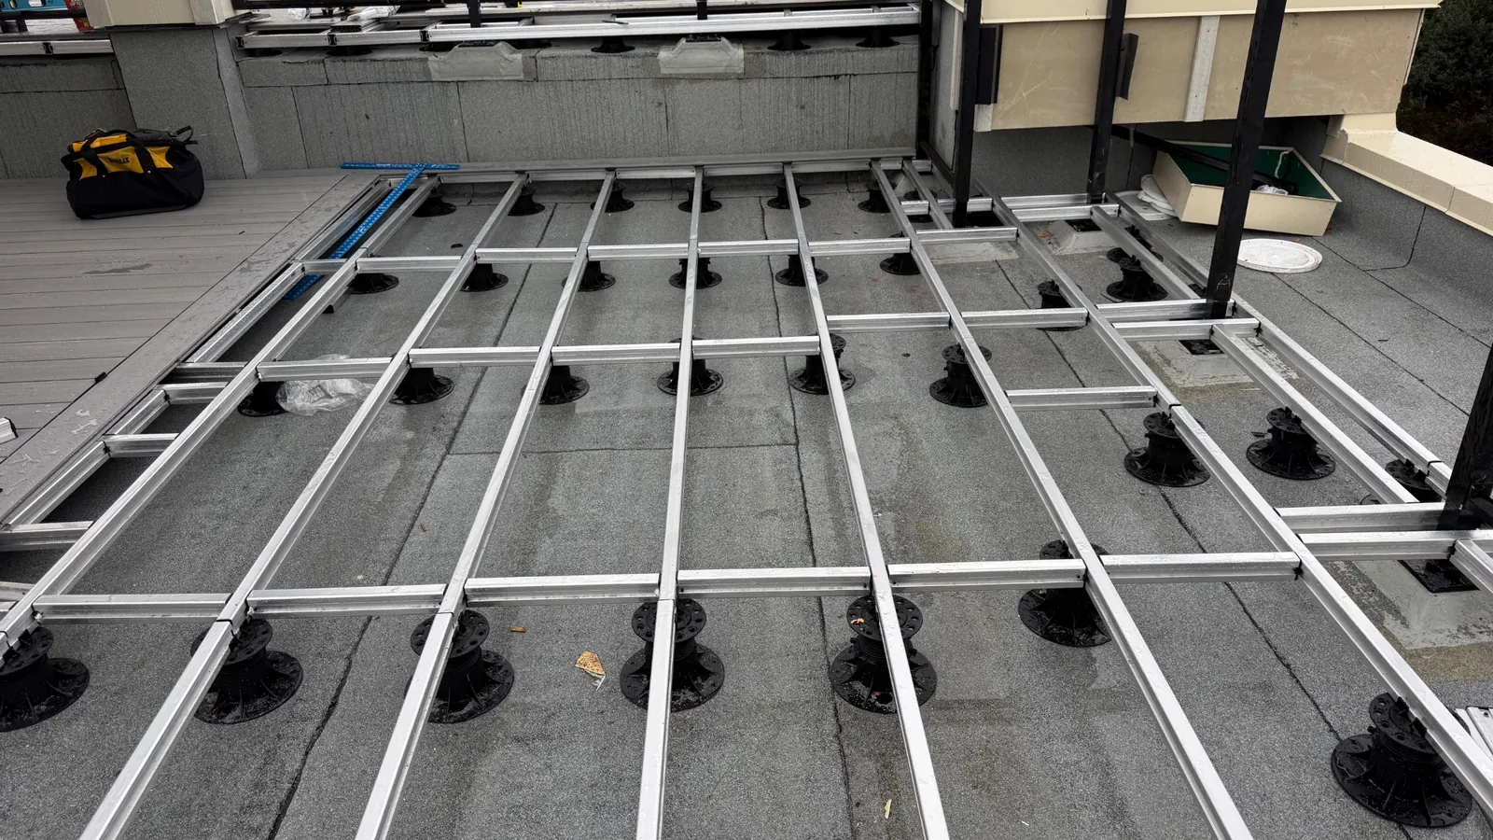
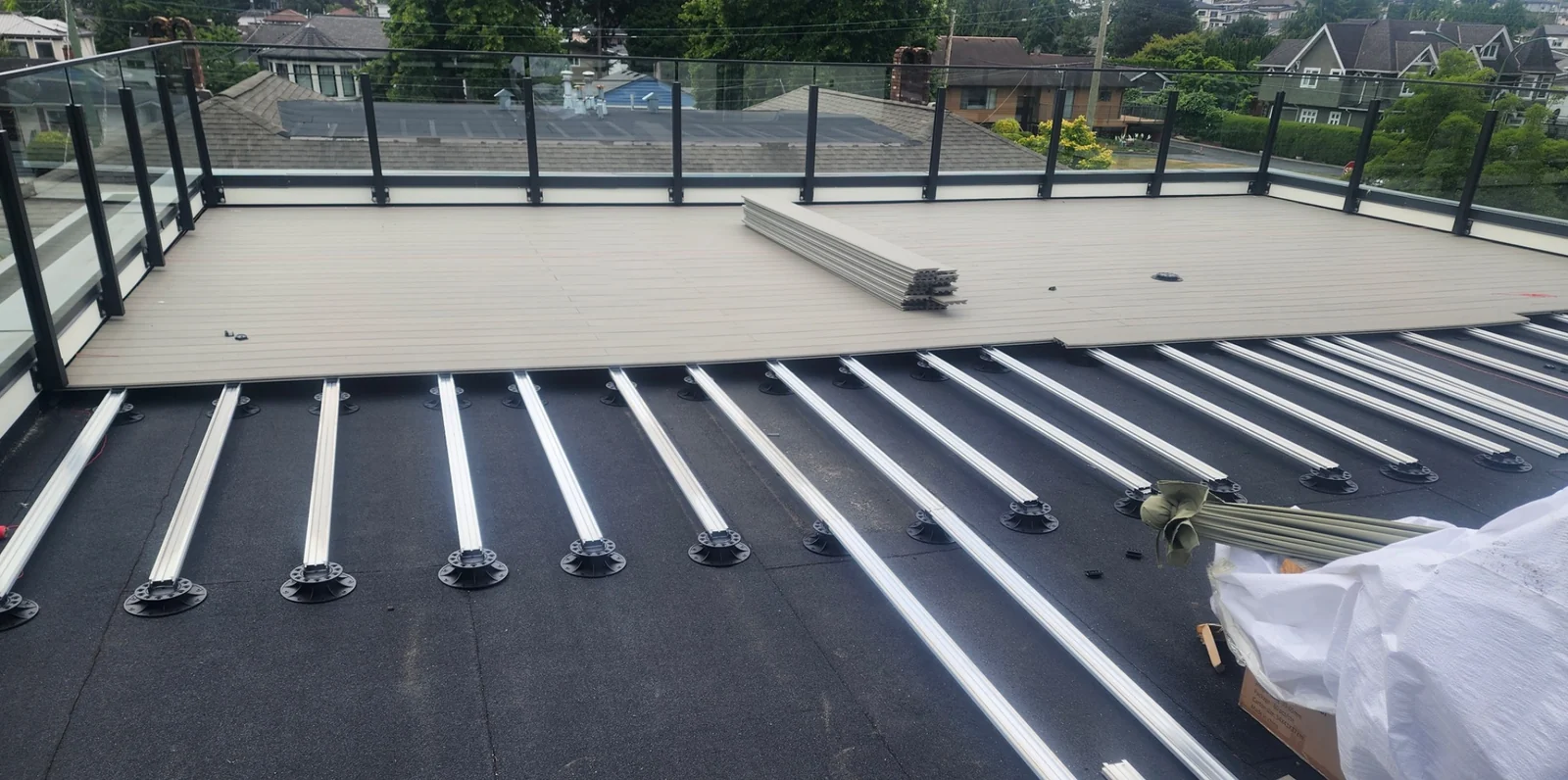
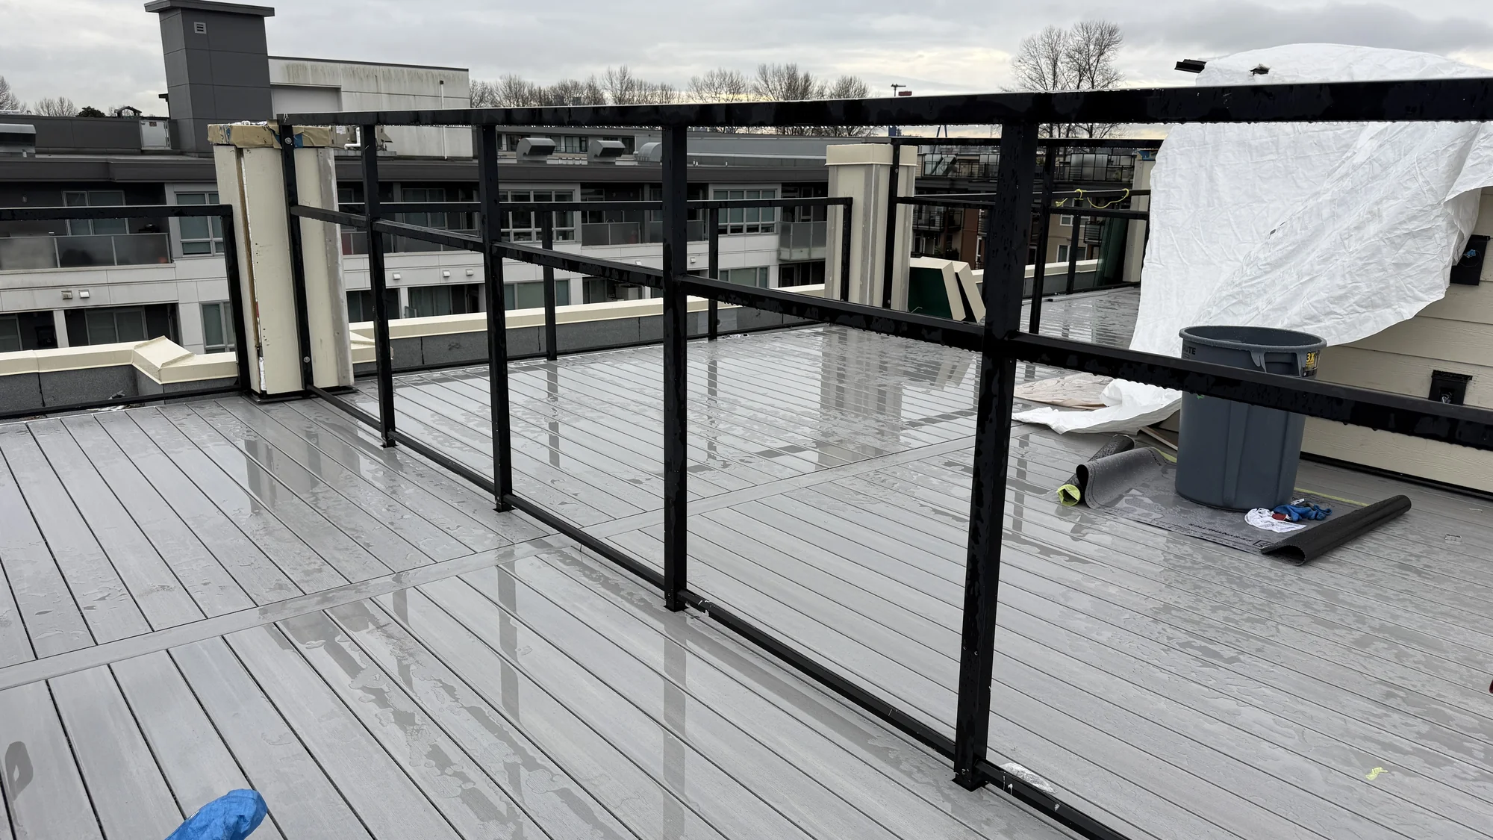
Aluminum joists and adjustable pedestals during NeoLine’s NOMA rooftop installation

NeoLine Decking Subframe

Every great deck
starts underneath.

Low-profile sleepers. Adjustable pedestals and aluminum joists. A modern, modular foundation for balconies, rooftops, terraces and patios.

NOMA rooftop installation · NeoLine aluminum subframe

A better foundation

Two systems.
One complete approach.

NeoLine combines aluminum framing with purpose-designed supports and connections to simplify construction. Choose the system around the surface you are building on, the height available and the finished deck you want.

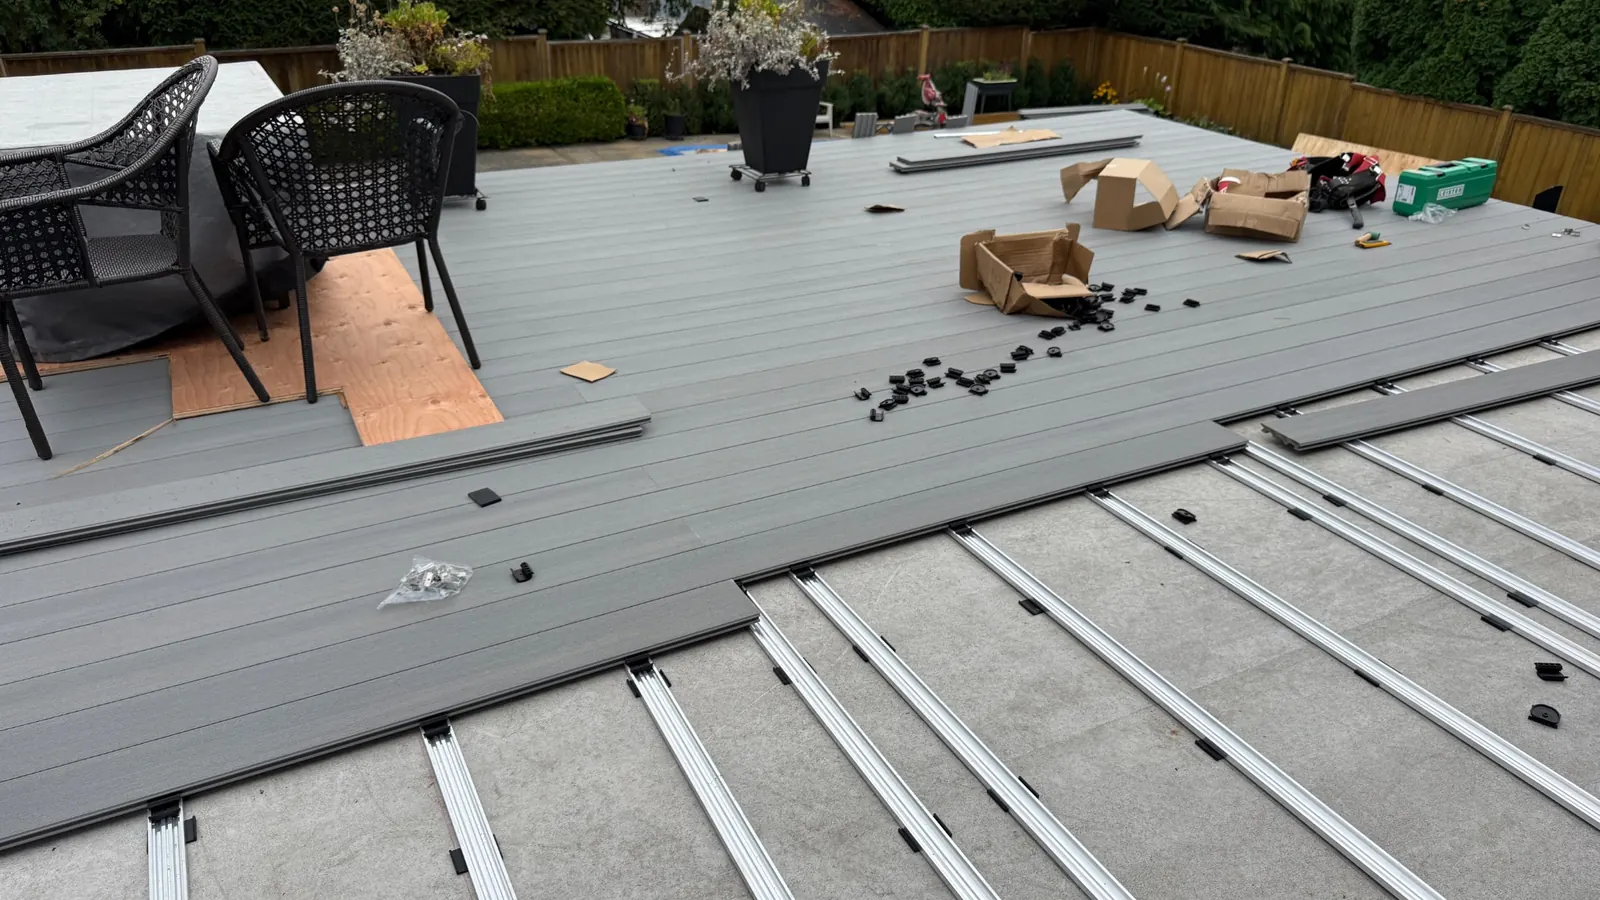
Aluminum sleepers and matching clips beneath partially installed NeoLine ZeroGap decking01

LOW-PROFILE FOUNDATION

Sleeper System

A slim aluminum foundation over a suitable solid surface. A considered choice for overlays, balconies and spaces with limited clearance.

Best for
Stable slabs and membrane-protected patios
Priority
A low finished deck height
Explore sleepers →
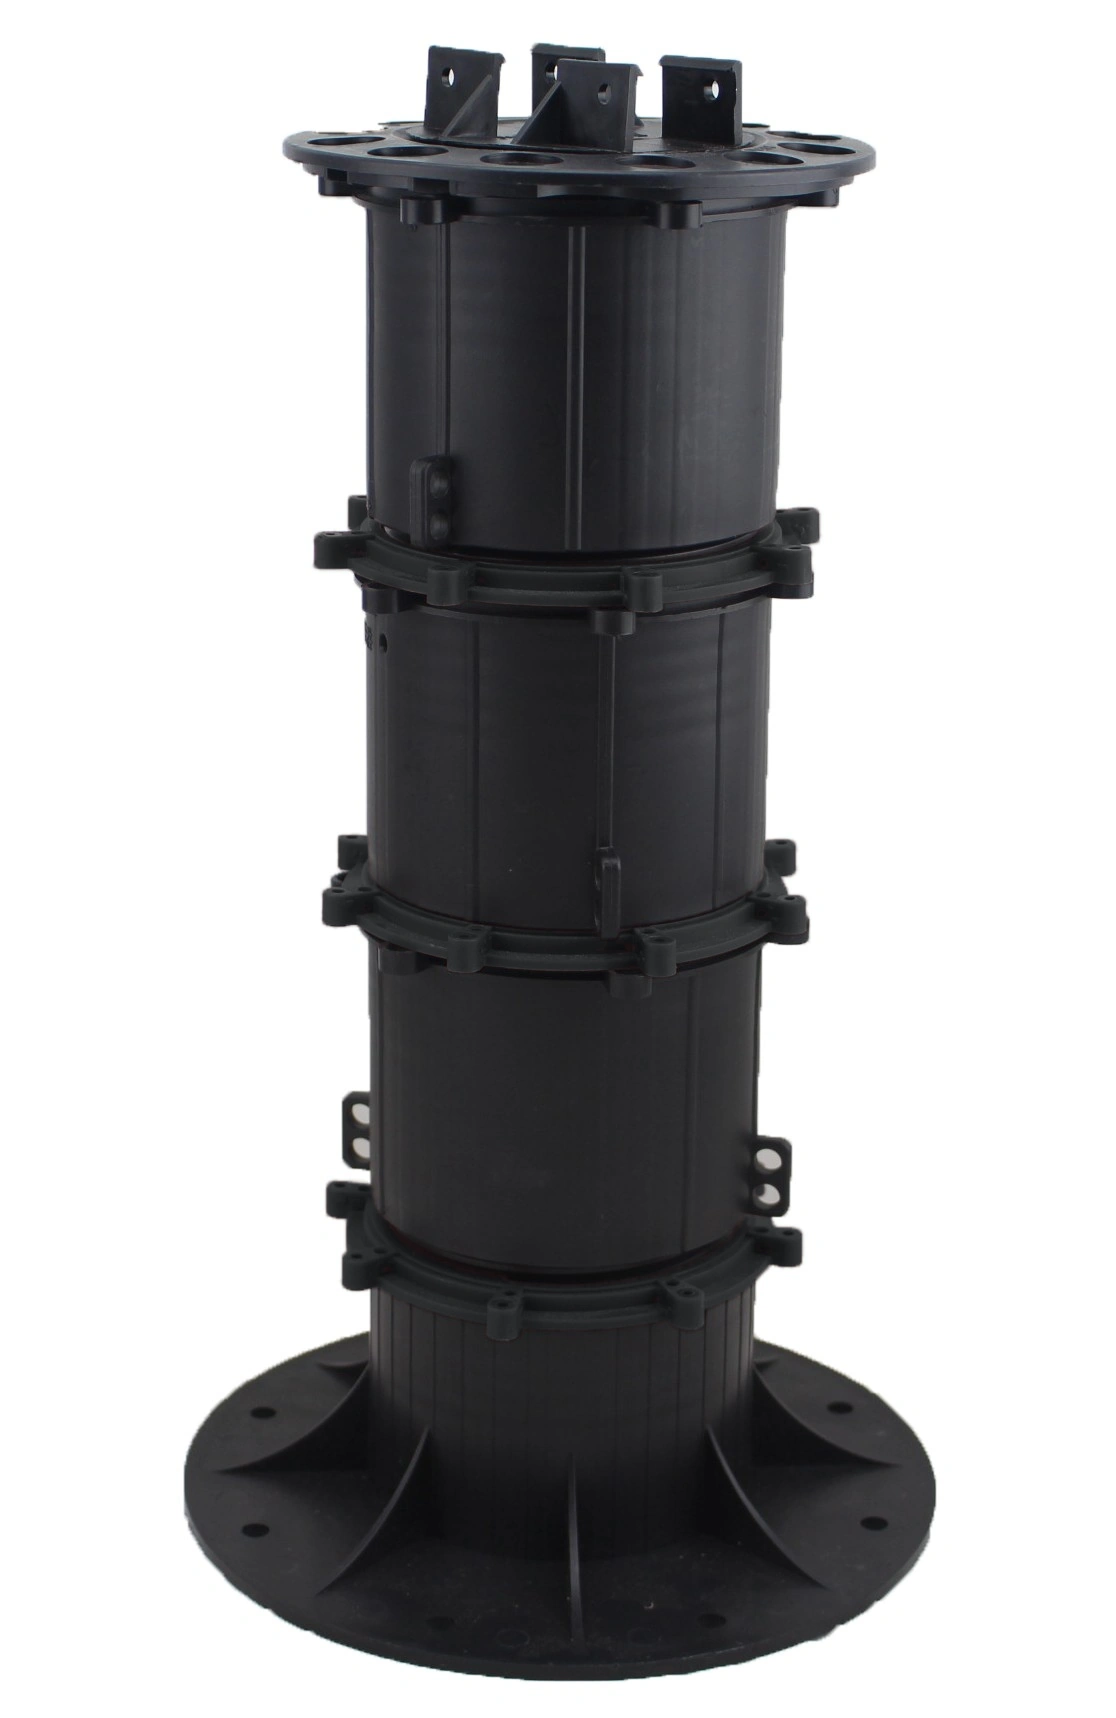
NeoLine aluminum joists supported by adjustable pedestals during a rooftop deck installation02

ADJUSTABLE FOUNDATION

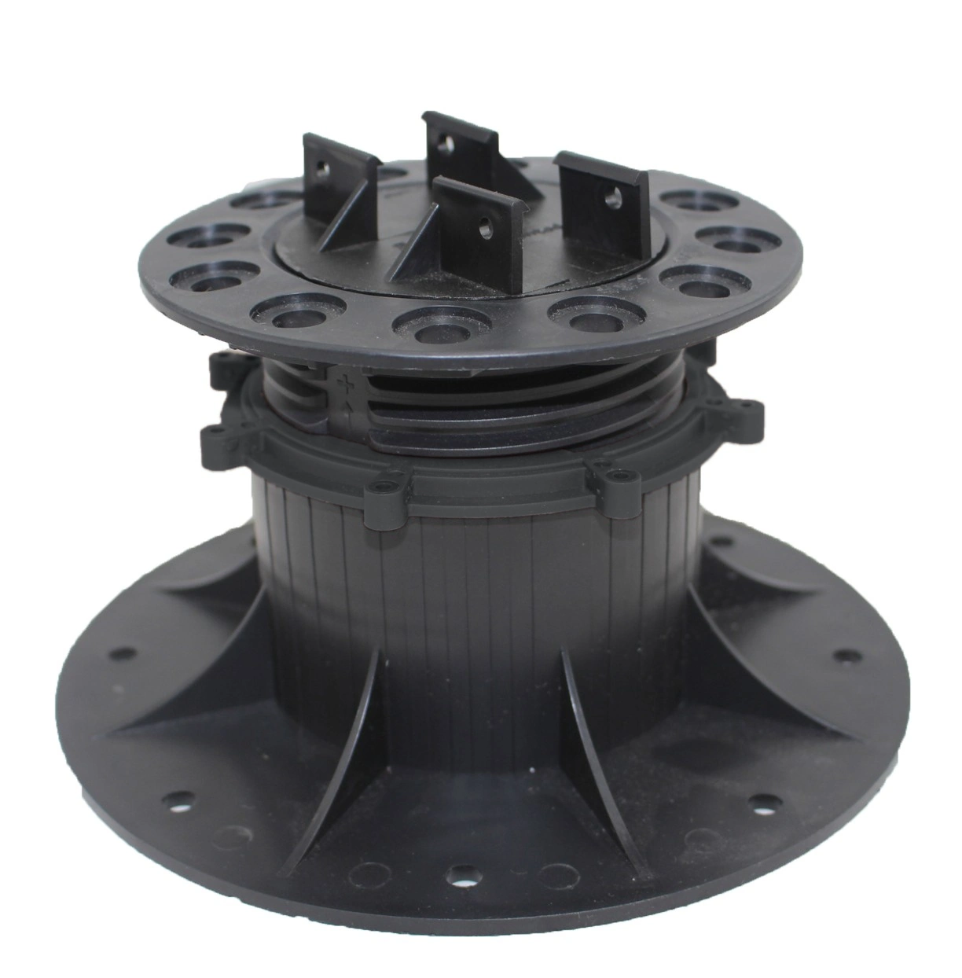
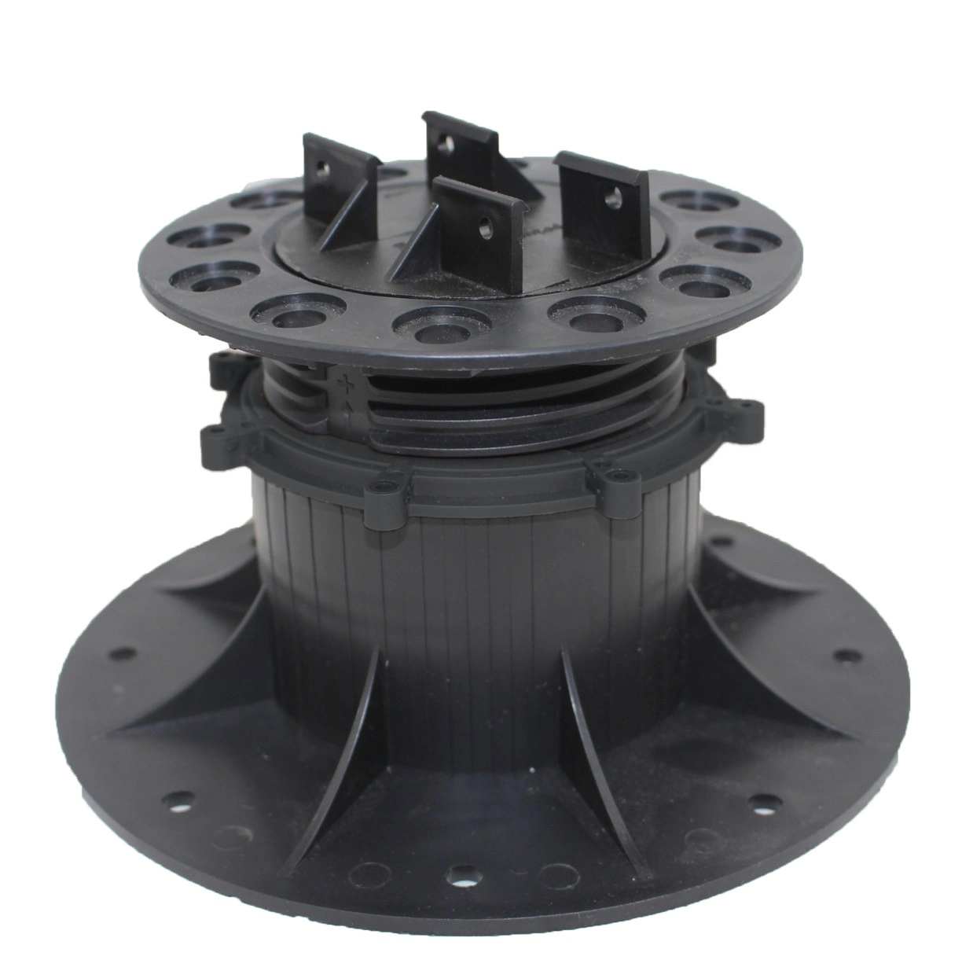
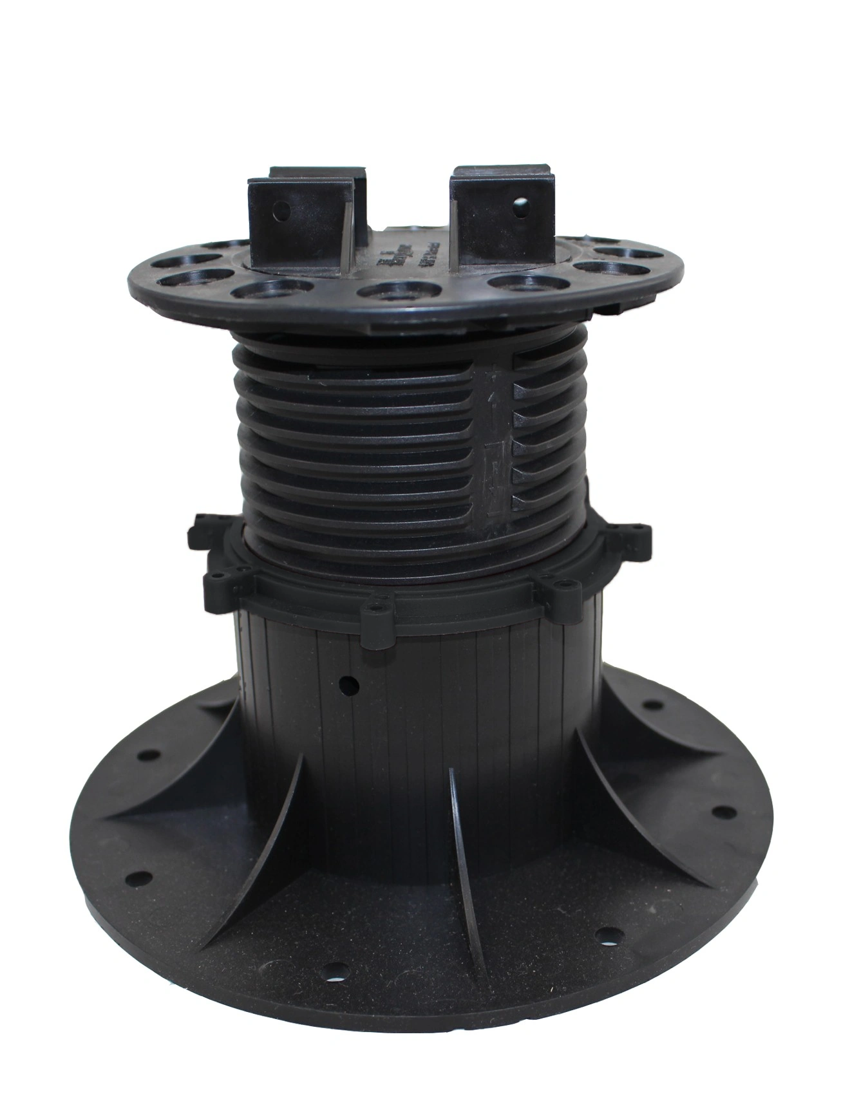
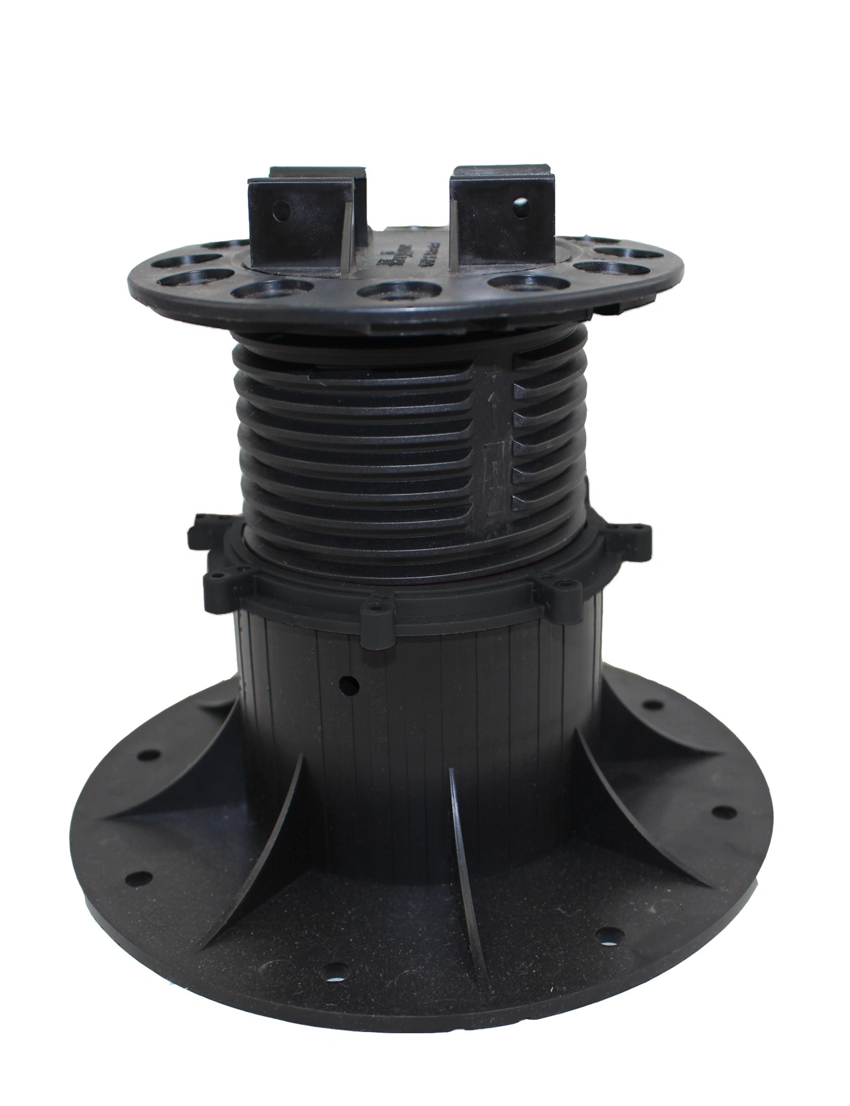
Pedestal-and-Joist System

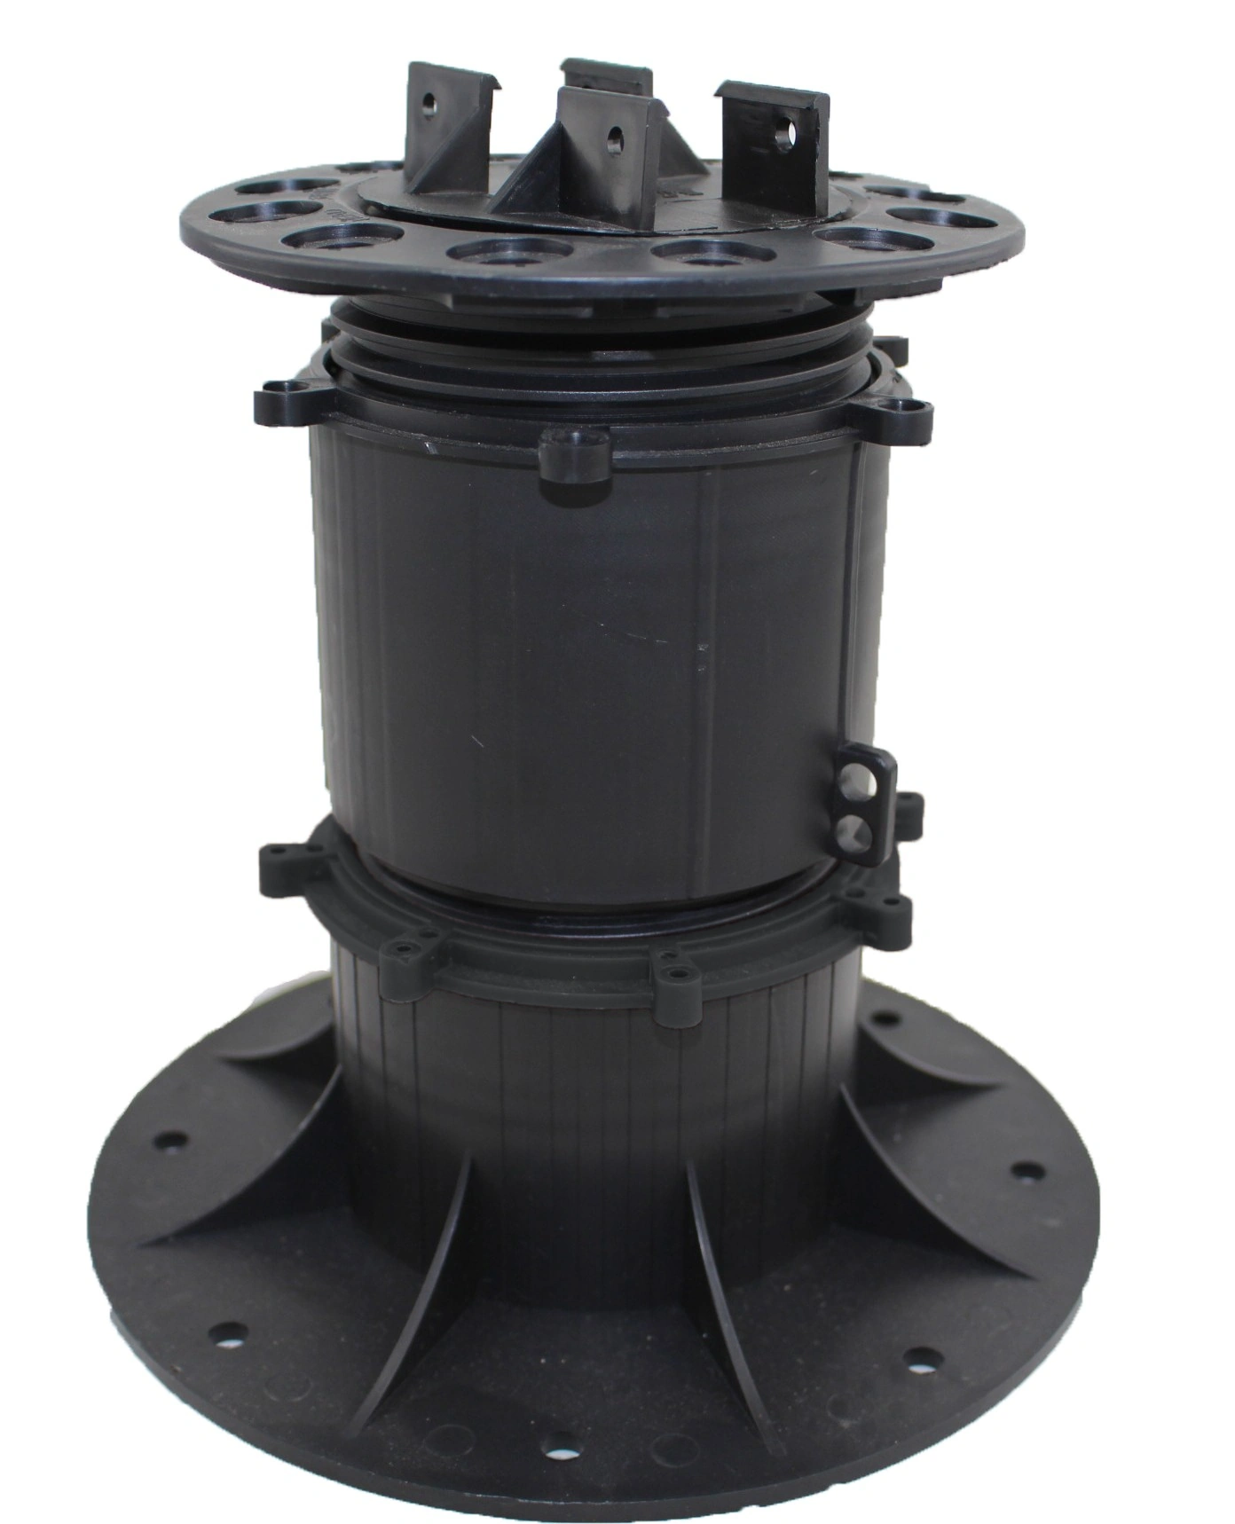
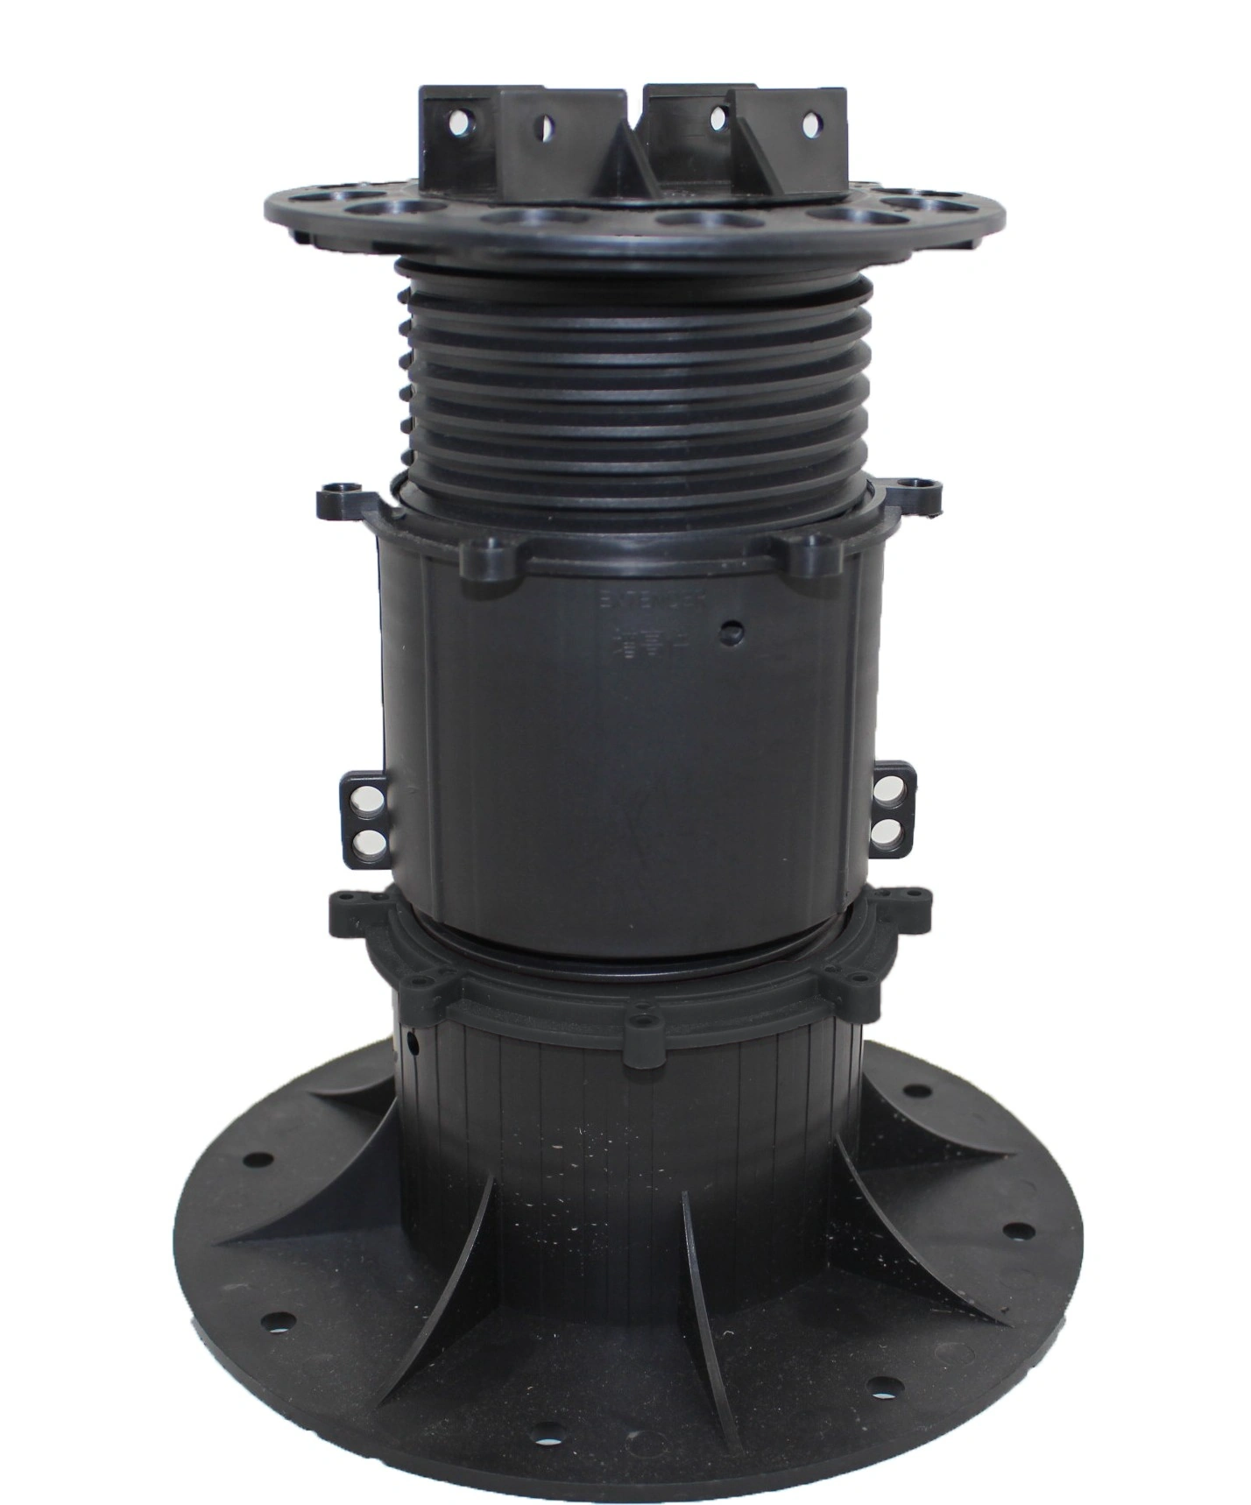
Height-adjustable pedestals and lightweight aluminum joists create room to level the deck and manage the space beneath.

Best for
Rooftops, terraces and podiums
Priority
Levelling and under-deck clearance
Explore pedestals & joists →

The work beneath the finish

Less framing.
More progress.

Lightweight components, modular connections and rot-resistant materials make the foundation easier to assemble and adapt. The result is a practical system designed for lasting outdoor use.

UP TO

50%

Less framing labour.

NeoLine’s modular pedestal-and-joist system reduces on-site measuring, cutting and assembly work.

Light to handle.
Quick to connect.

Lightweight aluminum joists and pre-engineered connections simplify positioning and frame assembly.

A foundation
that resists rot.

Aluminum framing and durable plastic supports resist decay and are designed for outdoor moisture exposure.

Adjust today.
Reuse tomorrow.

Components can be dismantled and reused in suitable future layouts, helping reduce unnecessary replacement.

01 / NeoLine Sleeper System

Low on height.
High on possibility.

Two aluminum sleeper profiles. Two matched clip systems. Choose AL02 with MC03 clips for the Essential Collection, or the ultra-low AL06 with MC05 for ZeroGap decking, to suit your boards and available height.

REGULAR DECKING

Essential Collection

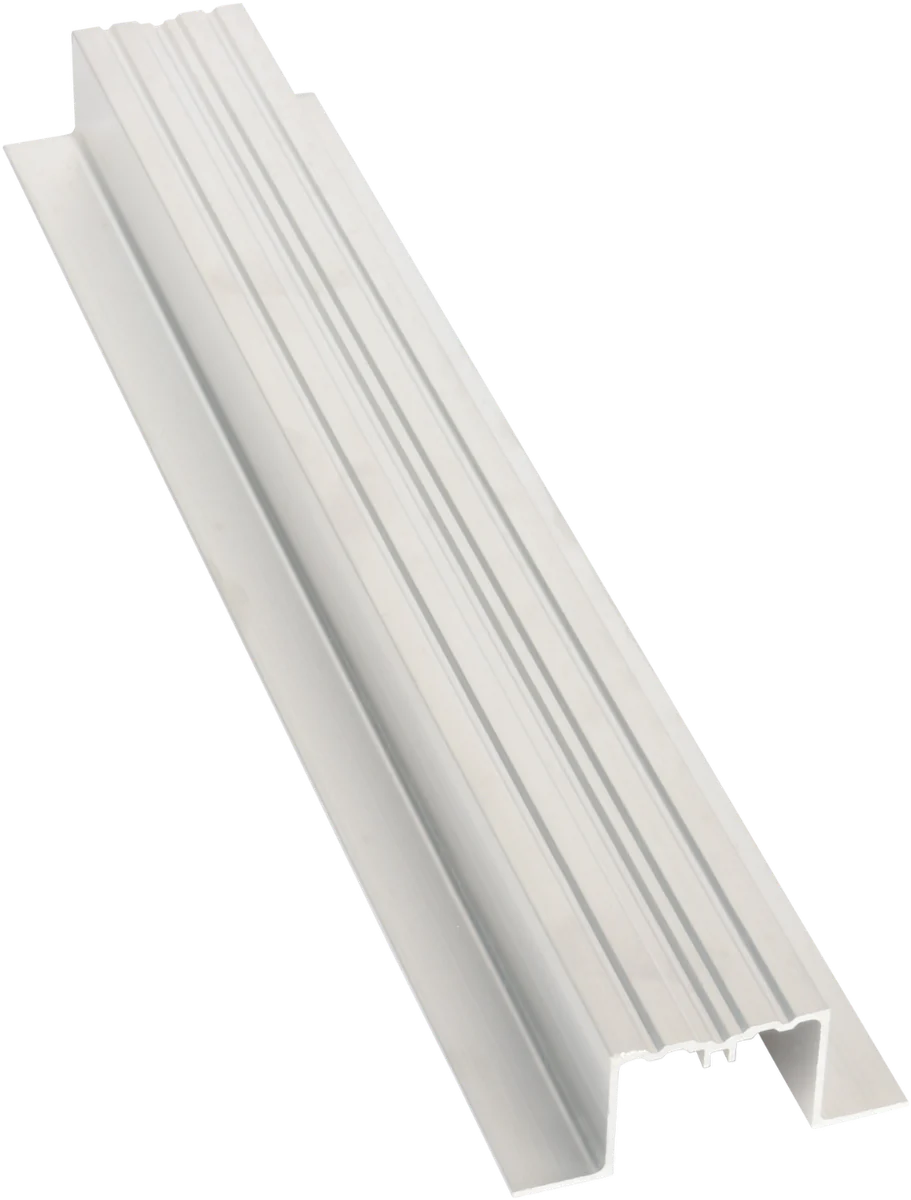
A 1″ aluminum sleeper paired with compatible MC03 concealed clips for NeoLine Essential decking.

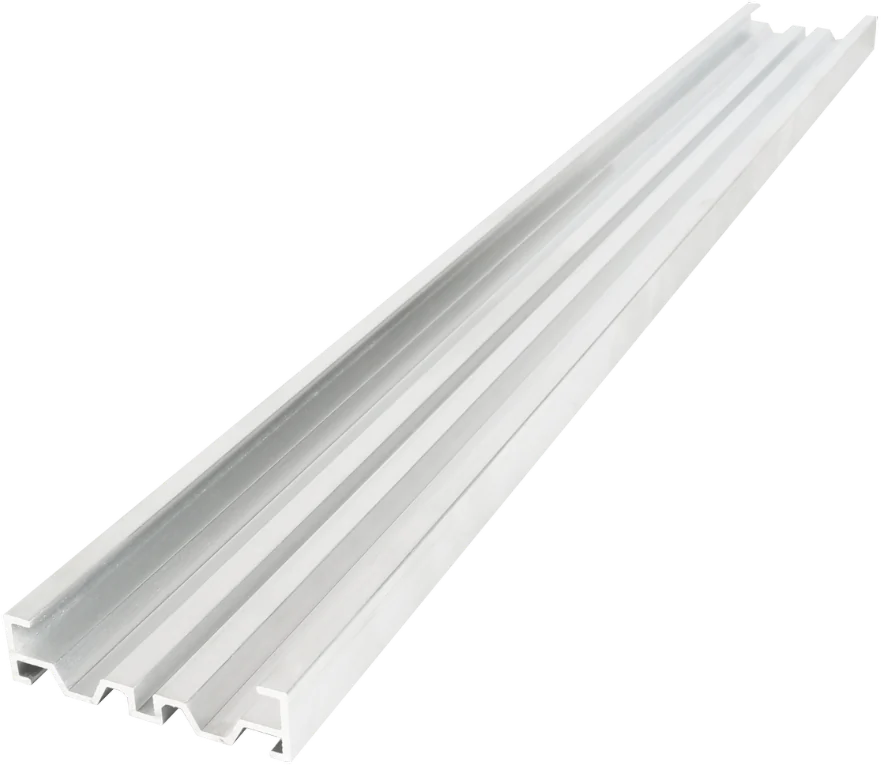
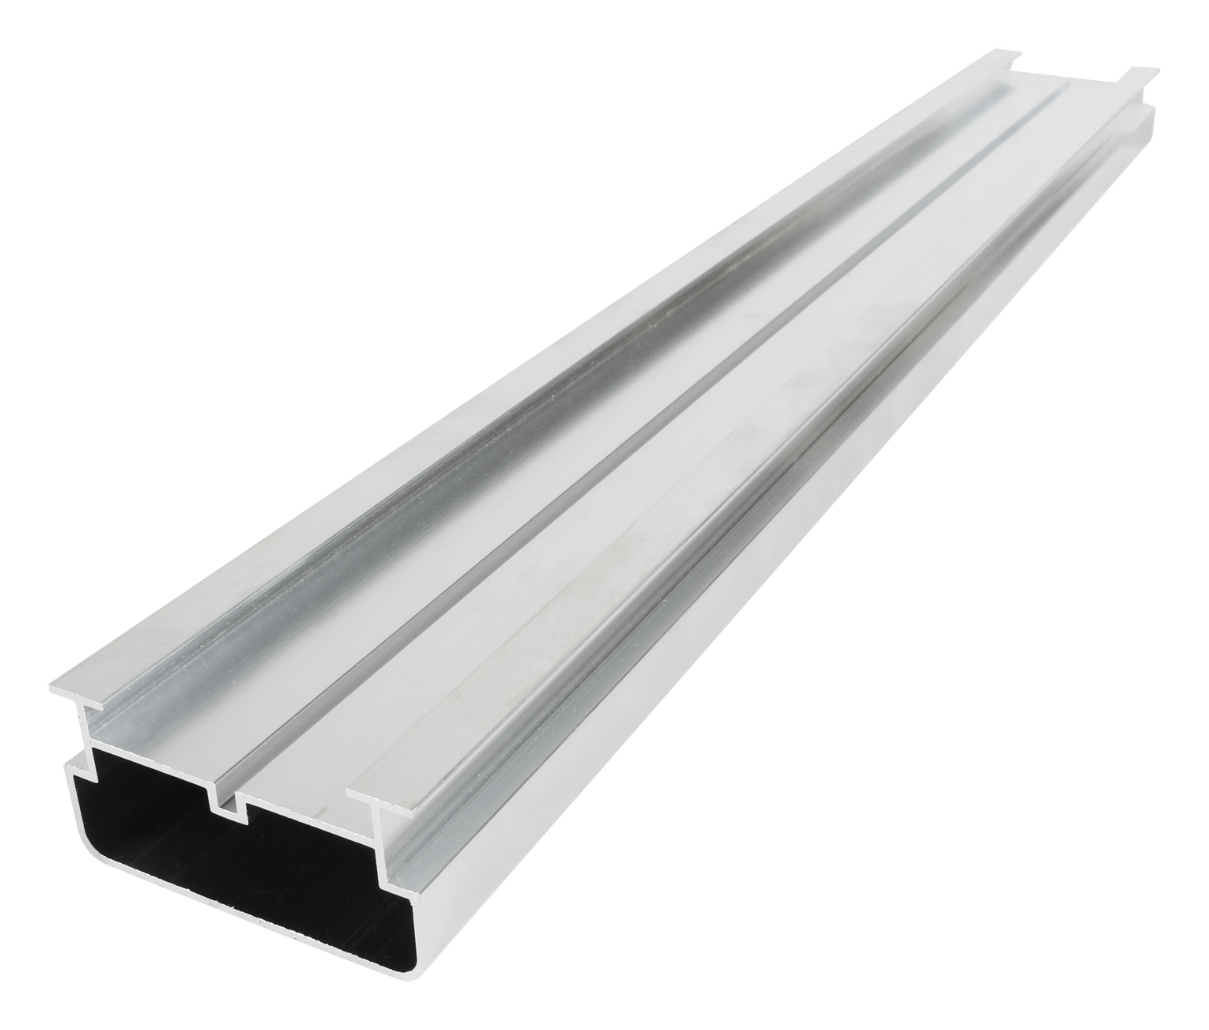
NeoLine AL02 aluminum sleeper for the Essential decking collection
AL02Aluminum sleeper
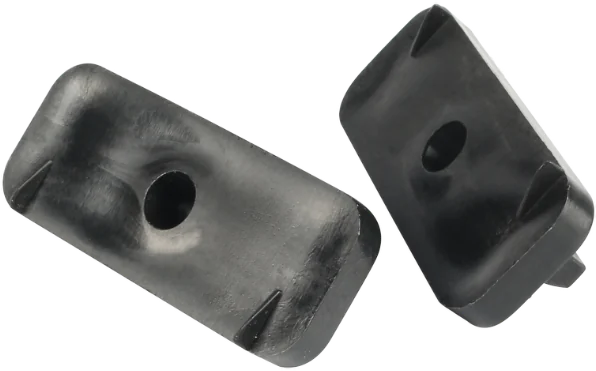
MC03 compatible fastener clips for the AL02 Essential decking sleeper
MC03Compatible clips
Sleeper height
1″
Sleeper length
7.2′
Sleeper spacing
16″ on centre

ULTRA-LOW PROFILE

ZeroGap Collection

A ¼″ aluminum sleeper paired with the compatible MC05 twist-and-click fastener for NeoLine ZeroGap decking.

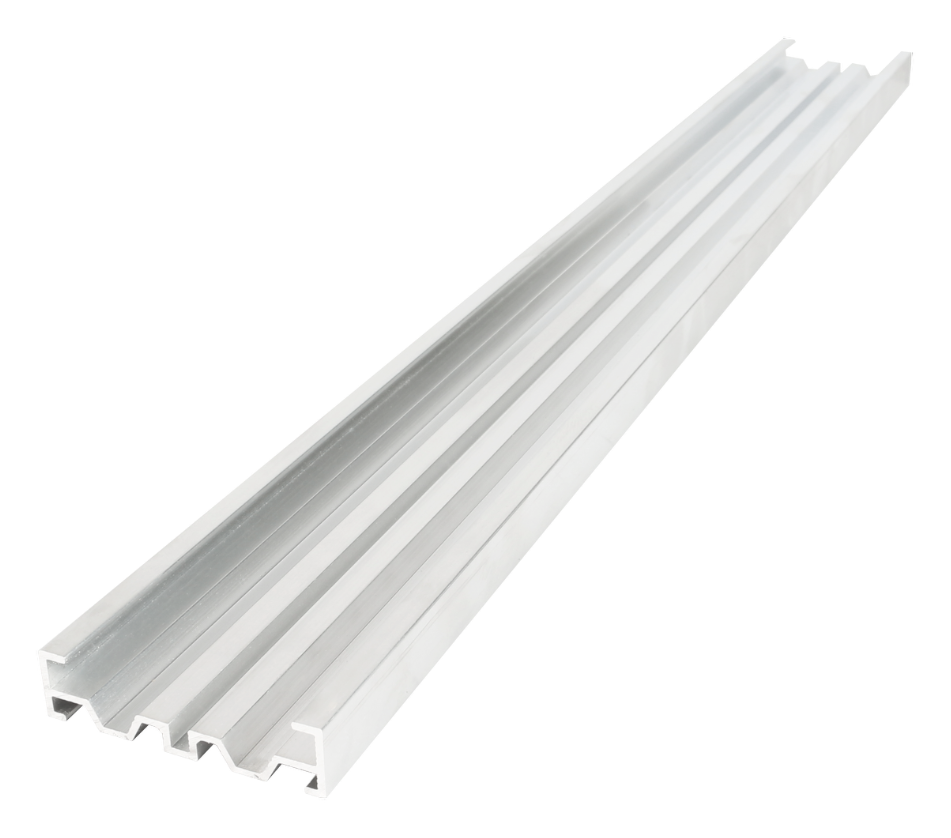
NeoLine AL06 aluminum sleeper for the ZeroGap decking collection
AL06Aluminum sleeper
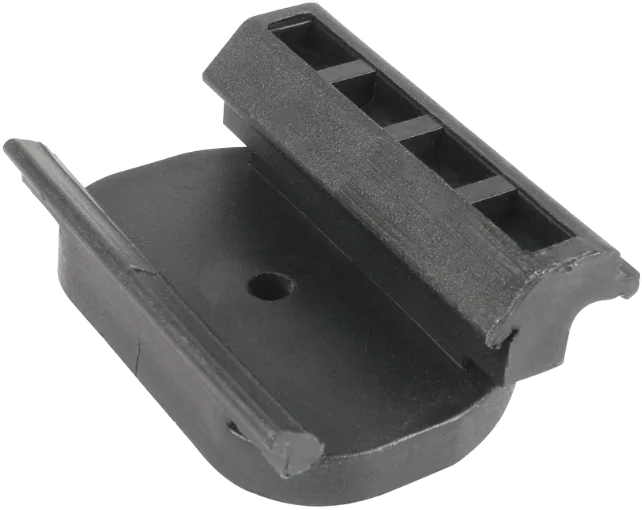
MC05 compatible fastener clip for the AL06 ZeroGap decking sleeper
MC05Compatible clip
Sleeper height
¼″
Sleeper length
8.8′
Sleeper spacing
16″ on centre

Both systems suit appropriate concrete, paved or membrane-protected surfaces. Plan the matching clips, protection layers, drainage and door clearances as one complete assembly.

UNDERSTAND THE HEIGHT

Plan the total
deck height.

ESSENTIAL COLLECTION

1.00″AL02 sleeper
0.87″Essential board
1.87″Board + sleeper

ZEROGAP COLLECTION

0.25″AL06 sleeper
0.87″ZeroGap board
1.12″Board + sleeper

Board and sleeper heights give a nominal starting point. Add the specified clips, protection pads and installation allowances when confirming the finished deck height and threshold clearances.

BALCONIES & ROOF TERRACES

Work within tight thresholds.

A low-profile option for solid, membrane-protected surfaces where available height is limited. Use the approved protection and restraint details.

CONCRETE & PAVED PATIOS

Reimagine an existing surface.

Overlay a suitable, stable slab or paved area. Confirm its condition, support and drainage before planning the frame.

COURTYARDS & LOW DECKS

Keep the foundation compact.

Create a slim deck above a prepared solid base, with clear routes for water to reach the existing drains.

02 / NeoLine Pedestal-and-Joist System

Find your level.
Create your space.

Choose the aluminum joist system that matches your decking collection. Adjustable pedestals help set the deck level over suitable sloped or uneven supporting surfaces while preserving drainage and room beneath the boards.

01 / REGULAR DECKING

Essential & Woodland ASA Collections

Aluminum joist system for regular decking boards in the Essential and Woodland ASA Collections.

Regular decking aluminum joist framework on adjustable pedestals, for Essential and Woodland ASA Collection boards

02 / ZEROGAP DECKING

ZeroGap Collection

Dedicated aluminum joist system for ZeroGap Collection decking boards.

ZeroGap aluminum joists on adjustable pedestals with partially installed ZeroGap decking boards

PEDESTAL BODY HEIGHTS

1.02–29.13 in

Choose the model that fits the required support height.

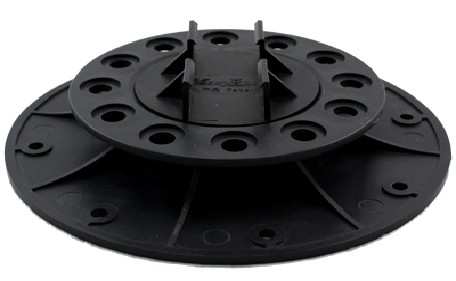
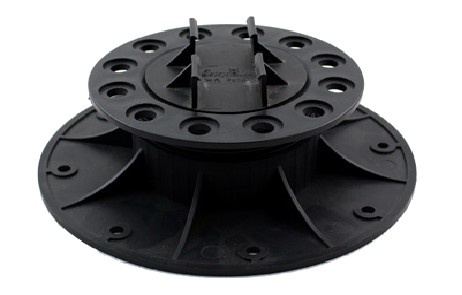
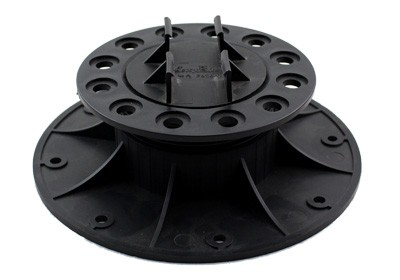
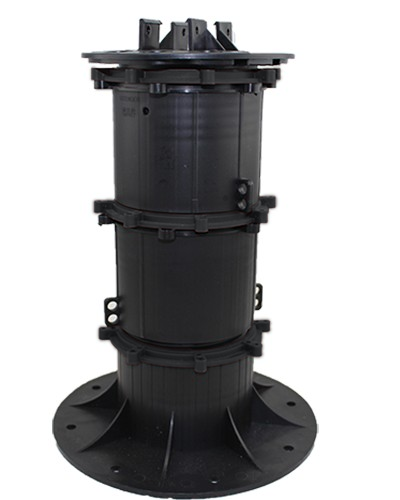
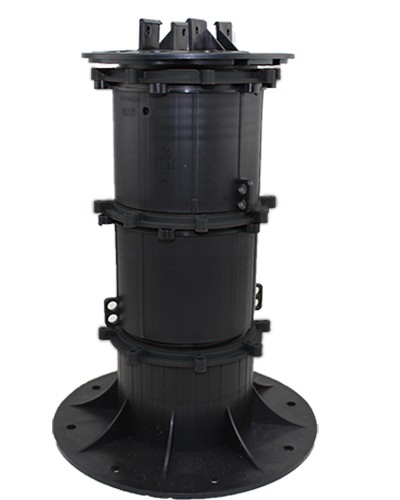
MPD011.02–1.57″MPD021.54–2.56″MPD032.36–3.43″MPD043.27–5.24″MPD055.04–7.01″MPD-B6.30–10.24″MPD-C7.48–12.60″MPD-E10.94–14.96″MPD-G13.98–18.11″MPD-I14.96–21.65″MPD-J17.72–24.02″MPD-L19.69–29.13″
Explore all 12 pedestal models →

Inch values are approximate conversions rounded to two decimal places. Range spans multiple pedestal models. Add the selected joist, board and protection-layer depths to calculate finished deck height.

01

Dial in the height.

High-strength plastic pedestals use a twist adjustment for precise positioning. Select the appropriate model for each planned support height.

02

Manage the slope.

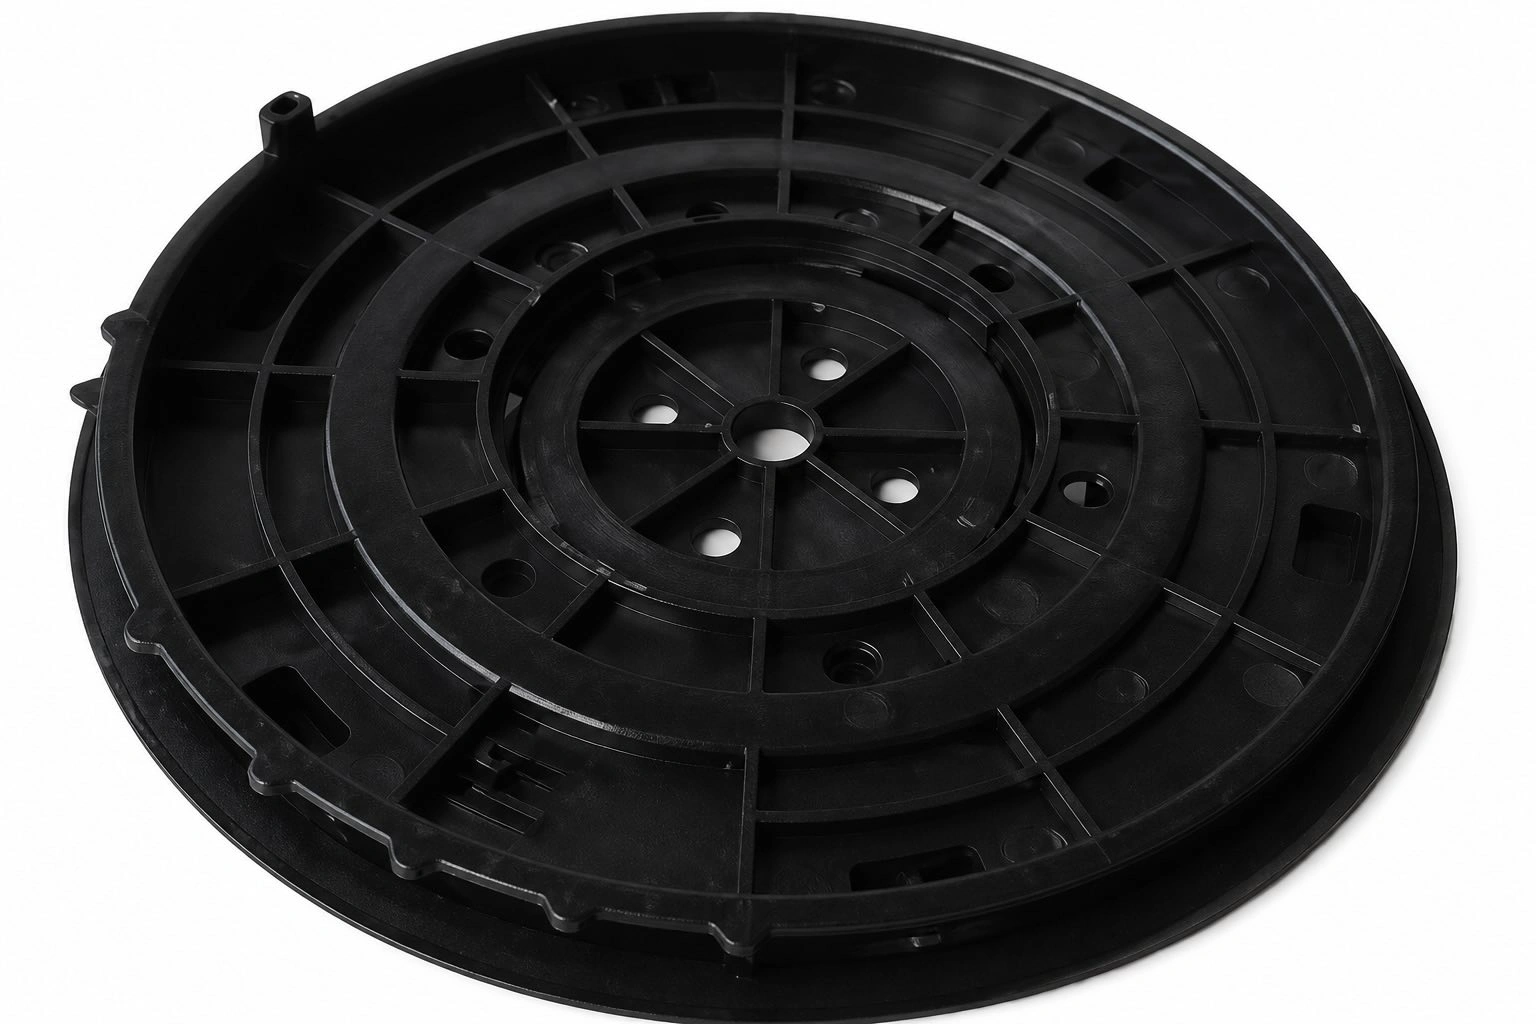
Compatible slope adaptors help the supports suit pitched or uneven substrates. Match the adaptor, protection layer and bearing surface to the project.

03

Connect the aluminum frame.

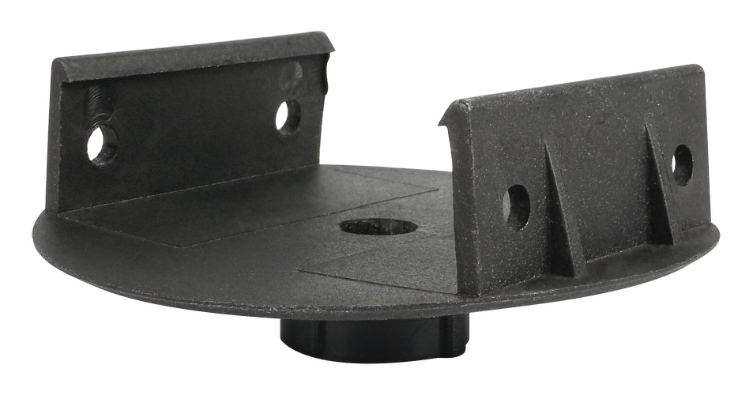
Lightweight joists and modular connectors form the framework with less cutting and complex timber framing. Use the matching cradles and fixings.

04

Plan access below.

A raised frame can make room for drainage routes and services. With a compatible removable-board system, planned access points stay easier to reach.

ROOFTOPS & PODIUMS

Level above the roof pitch.

Adjust the walking surface while respecting the roof’s drainage slope, membrane protection and project-specific support layout.

TERRACES & SHARED AMENITIES

Make space for outdoor living.

Plan elevated terraces, hospitality patios and communal spaces with loads, support spacing and restraint designed for the intended use.

SERVICE VOIDS & COMPLEX SITES

Allow room beneath.

Create an organised cavity for permitted services. Ground-level sites still need suitable bearing, drainage and a foundation plan.

Quick selection guide

Start with your site.
Choose your foundation.

The right choice comes down to clearance, the supporting surface and how much adjustment you need. Compare the two systems, then confirm the complete layout with NeoLine and your installer.

Swipe or scroll to compare both systems →

Quick selection comparison of NeoLine subframe systems
Project featureLOW-PROFILESleeper SystemADJUSTABLEPedestal-and-Joist
ClearanceLow-profile layouts for limited height. The ultra-low option starts with a nominal ¼″ sleeper.Adjustable support height across the 1.02–29.13 inches pedestal range, plus joists and boards.
Supporting surfaceA suitable, stable solid surface such as a slab or membrane-protected patio.A suitable load-bearing substrate with the planned pedestal bases and protection layers.
Slope & levellingBest suited to flat or gently, uniformly sloped supporting surfaces.Height adjustment and compatible slope adaptors offer more levelling flexibility.
Typical applicationsBalconies, slab overlays, low-clearance patios and courtyard upgrades.Sloped roofs, podiums, raised terraces and projects needing a service cavity.
Membranes & fixingsA floating layout may avoid membrane penetrations where approved for the project.Pedestal bases and the frame are planned with membrane protection and required restraint.
Access underneathA compact void with drainage paths planned around the low assembly.More space for permitted services and planned inspection or maintenance access.

FIND YOUR STARTING POINT

Let the site lead.

Select a priority for a practical starting point. Final suitability depends on the complete support and drainage design.

Discuss the project →

Matched parts. A complete system.

Everything underneath,
working together.

Explore the sleepers, joists and 12 adjustable pedestal models, with matching adapters and cradles. Component profiles are system-specific—choose the matching combination for the boards and subframe you are planning.

19 components
Aluminum Sleeper — NeoLine decking subframe component

SLEEPER · AL06

Aluminum Sleeper

A low-profile support channel for compatible decking assemblies.

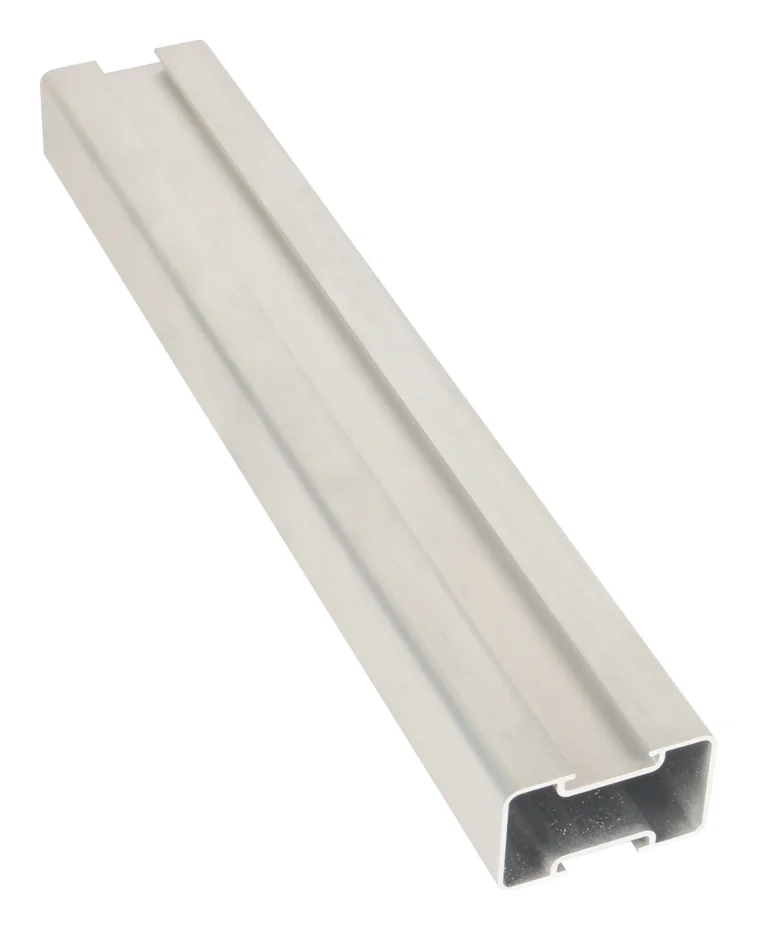
ZeroGap Aluminum Joist — NeoLine decking subframe component

JOIST · AL05

ZeroGap Aluminum Joist

A joist profile for the matched ZeroGap board-and-clip system.

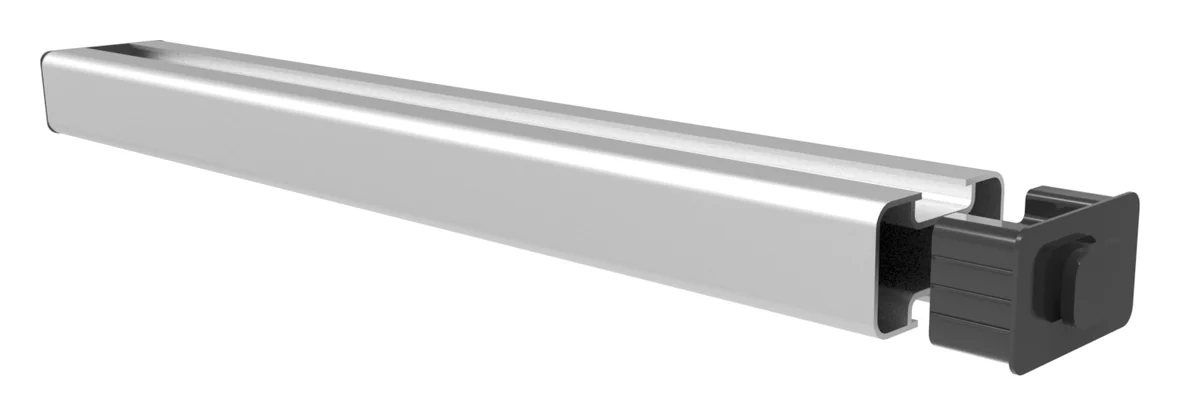
Long Joist — NeoLine decking subframe component

MODULAR FRAME

Long Joist

The long aluminum member used in the modular frame layout.

Short Joist & Connector — NeoLine decking subframe component

MODULAR FRAME

Short Joist & Connector

Cross members and connectors help assemble the supporting grid.

Joist Connector — NeoLine decking subframe component

CONNECTION

Joist Connector

Connect the matching modular joist profiles.

NeoLine MPD01 adjustable pedestal, 1.02–1.57 inches height range

ADJUSTABLE PEDESTAL

MPD01

Height range
1.02–1.57 in
NeoLine MPD02 adjustable pedestal, 1.54–2.56 inches height range

ADJUSTABLE PEDESTAL

MPD02

Height range
1.54–2.56 in
NeoLine MPD03 adjustable pedestal, 2.36–3.43 inches height range

ADJUSTABLE PEDESTAL

MPD03

Height range
2.36–3.43 in
NeoLine MPD04 adjustable pedestal, 3.27–5.24 inches height range

ADJUSTABLE PEDESTAL

MPD04

Height range
3.27–5.24 in
NeoLine MPD05 adjustable pedestal, 5.04–7.01 inches height range

ADJUSTABLE PEDESTAL

MPD05

Height range
5.04–7.01 in
NeoLine MPD-B adjustable pedestal, 6.30–10.24 inches height range

ADJUSTABLE PEDESTAL

MPD-B

Height range
6.30–10.24 in
NeoLine MPD-C adjustable pedestal, 7.48–12.60 inches height range

ADJUSTABLE PEDESTAL

MPD-C

Height range
7.48–12.60 in
NeoLine MPD-E adjustable pedestal, 10.94–14.96 inches height range

ADJUSTABLE PEDESTAL

MPD-E

Height range
10.94–14.96 in
NeoLine MPD-G adjustable pedestal, 13.98–18.11 inches height range

ADJUSTABLE PEDESTAL

MPD-G

Height range
13.98–18.11 in
NeoLine MPD-I adjustable pedestal, 14.96–21.65 inches height range

ADJUSTABLE PEDESTAL

MPD-I

Height range
14.96–21.65 in
NeoLine MPD-J adjustable pedestal, 17.72–24.02 inches height range

ADJUSTABLE PEDESTAL

MPD-J

Height range
17.72–24.02 in
NeoLine MPD-L adjustable pedestal, 19.69–29.13 inches height range

ADJUSTABLE PEDESTAL

MPD-L

Height range
19.69–29.13 in
NeoLine MBS 01 Angle Adapter

ANGLE ADAPTER · MBS 01

Angle Adapter

An angle adapter for the pedestal support assembly. Confirm the matching model for your system.

Pedestal Cradle — NeoLine decking subframe component

CRADLE · AL05

Pedestal Cradle

Match the joist profile to its correct pedestal connection.

NeoLine decking projects

See the possibilities
take shape.

Explore real NeoLine installations using the two support systems—from a patio refresh to rooftop living. Look closer at the spaces and the foundations behind them.

3 projects

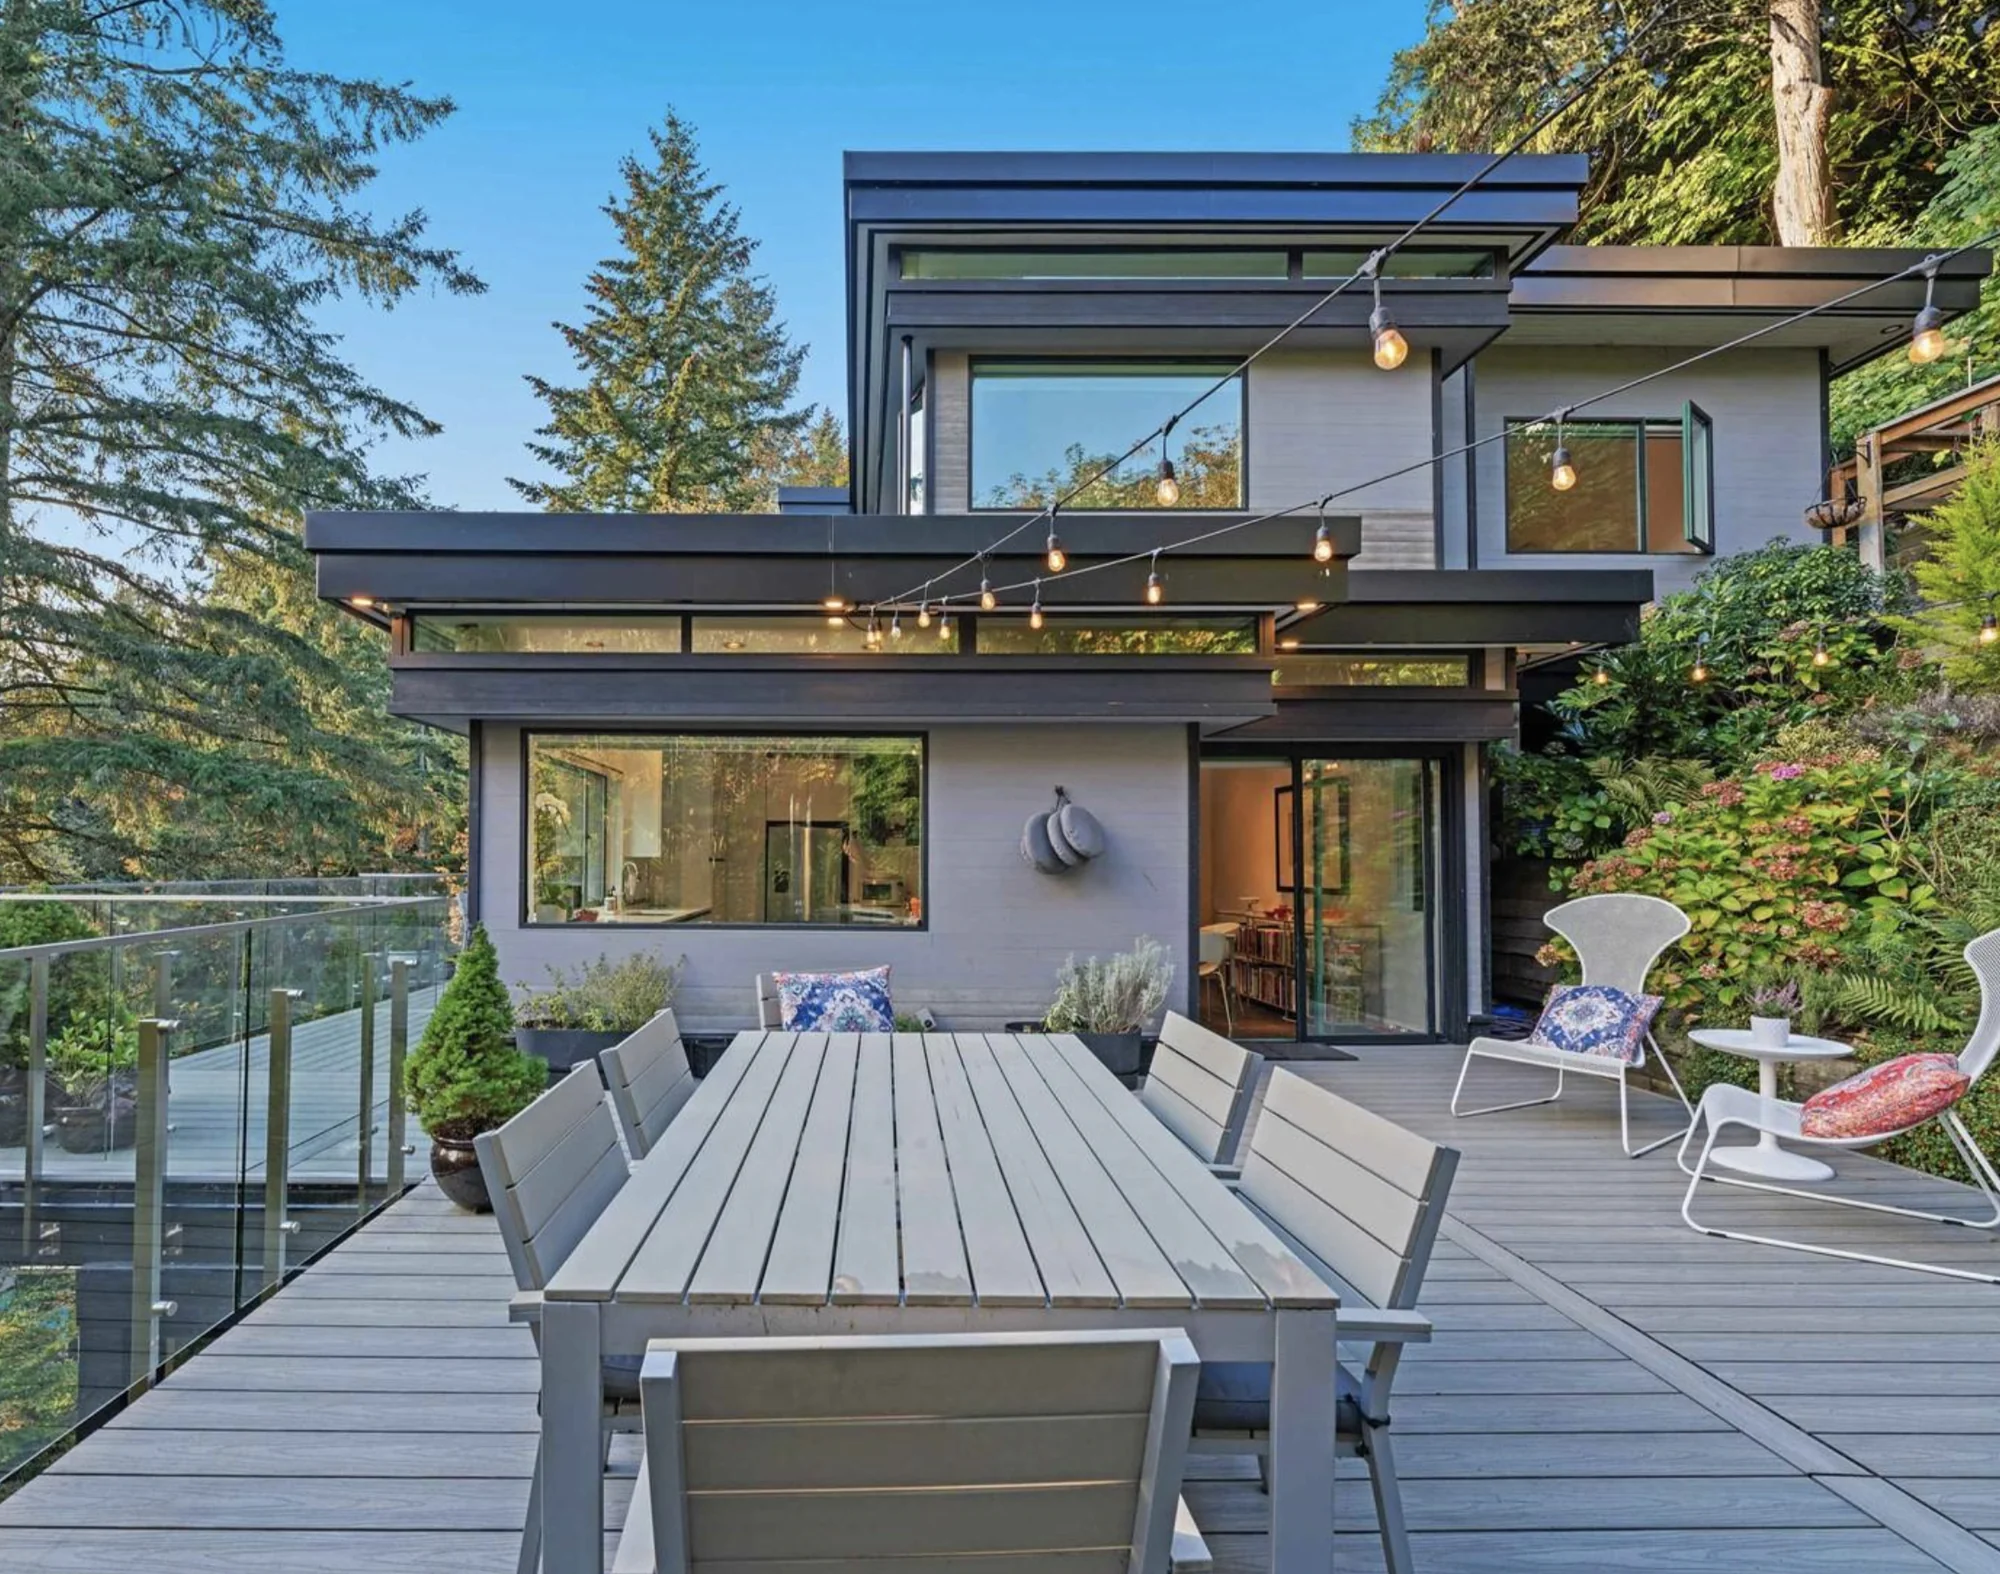
Photos show installed NeoLine systems. Sleeper profiles, board collections and finished heights vary by project.

Plan the complete assembly

A clear plan.
A smoother build.

Bring the site conditions, target height and intended use together before ordering. Review the installation guidance and request the specification for the exact system you plan to use.

01 / INSTALLATION

See the systems
come together.

Explore NeoLine’s pedestal, joist and decking installation videos.

Installation guidance ↗Opens in a new tab
02 / ZEROGAP

Finish with
a seamless surface.

Watch the ZeroGap board-and-clip installation and learn about individual board access.

Watch the ZeroGap video →

Product downloads

Specify with
the right details.

Download the data sheets for the Sleeper System, the Pedestal + Aluminum Joist System and NeoLine DeckTiles, then confirm current specifications and written warranty terms with the NeoLine team.

DATA SHEET

Sleeper System

Concealed-fastener aluminum sleeper assemblies for the ZeroGap and regular decking board families: profiles, heights, clip pairings and layout details.

PDF · 2 pages · REV 02 · October 2026Download PDF
DATA SHEET

Pedestal + Aluminum Joist System

Height-adjustable pedestals and modular aluminum joists for balconies, rooftops, terraces and patios: model ranges, connections and assembly details.

PDF · 3 pages · REV 01 · October 2026Download PDF
DATA SHEET

DeckTiles

Ready-made modular outdoor flooring with a capped composite surface and an integrated aluminum frame: dimensions, weights and installation notes.

PDF · 2 pages · REV 02 · October 2026Download PDF

Good questions. Clear answers.

Build on the
right information.

From height allowances to membrane protection, these answers help you plan the details beneath your deck.

Which subframe system should I choose?

Start with the supporting surface and finished deck height. Sleepers suit compact layouts over suitable solid surfaces. Pedestals and aluminum joists offer more adjustment over sloped substrates and more room beneath the deck. Use the comparison above as a starting point, then confirm the site-specific layout.

How much height does each sleeper assembly need?

The 1″ AL02 sleeper plus a 0.87″ Essential board gives a nominal board-and-sleeper height of 1.87″. The ¼″ AL06 sleeper plus a 0.87″ ZeroGap board gives 1.12″. Add the selected clips, protection pads and installation allowances when confirming the complete finished height and door clearances.

Does 1.02–29.13 inches mean the finished deck height?

No. Those figures describe pedestal body heights across multiple models. The finished deck height also includes the selected joist, board and any required protective or levelling layers.

Can a floating system be used over a waterproof membrane?

A floating layout may be suitable over an approved membrane with appropriate protection. Confirm compatibility with the membrane provider and the project’s drainage and restraint requirements. Non-penetrating installation does not remove the need to address wind or lateral movement.

Can pedestals sit directly on soil or an uneven backyard?

Supports need a suitable load-bearing base. Soil, frost movement, drainage and bearing conditions must be considered in the foundation design. Pedestals do not automatically remove the need for foundations, ground preparation or site-specific support details.

How does the layout preserve drainage?

The frame and support layout should leave continuous paths to the existing drains and allow inspection and cleaning. Coordinate sleeper orientation, protection layers and support locations with the drainage design; a low-profile frame does not itself guarantee free drainage.

Can I access services beneath the deck?

A pedestal-and-joist layout can create space for permitted services and inspection access. ZeroGap supports individual board removal when installed with its matching fastening system. Plan service routes and access locations before installing the surface.

Will aluminum framing rot or need regular treatment?

Aluminum does not suffer timber rot. It still needs compatible materials and fasteners, appropriate drainage, and a finish suitable for the exposure conditions. Allow for thermal movement according to the installation details.

Is the system suitable for commercial terraces or rooftops?

It can be considered for these applications with a project-specific design. Confirm the load, spans, support spacing, restraint, roof capacity and applicable fire requirements for the complete assembly. An aluminum component alone does not establish a fire classification for the whole deck.

Can the components be reused?

The modular system can be dismantled and components reused where their condition and compatibility suit the new layout. Inspect parts and confirm the revised support design before reinstallation.

What warranty applies to the subframe?

Request the current written warranty for the exact subframe components and intended residential or commercial use. Confirm the terms, exclusions and installation requirements; decking-board warranty coverage should not be assumed to cover every support component.


Have a question about your site?

Your next project starts here

Build a better
foundation.

Tell us about your surface, available height and plans for the space. NeoLine can help you choose the matching subframe, decking and accessories.

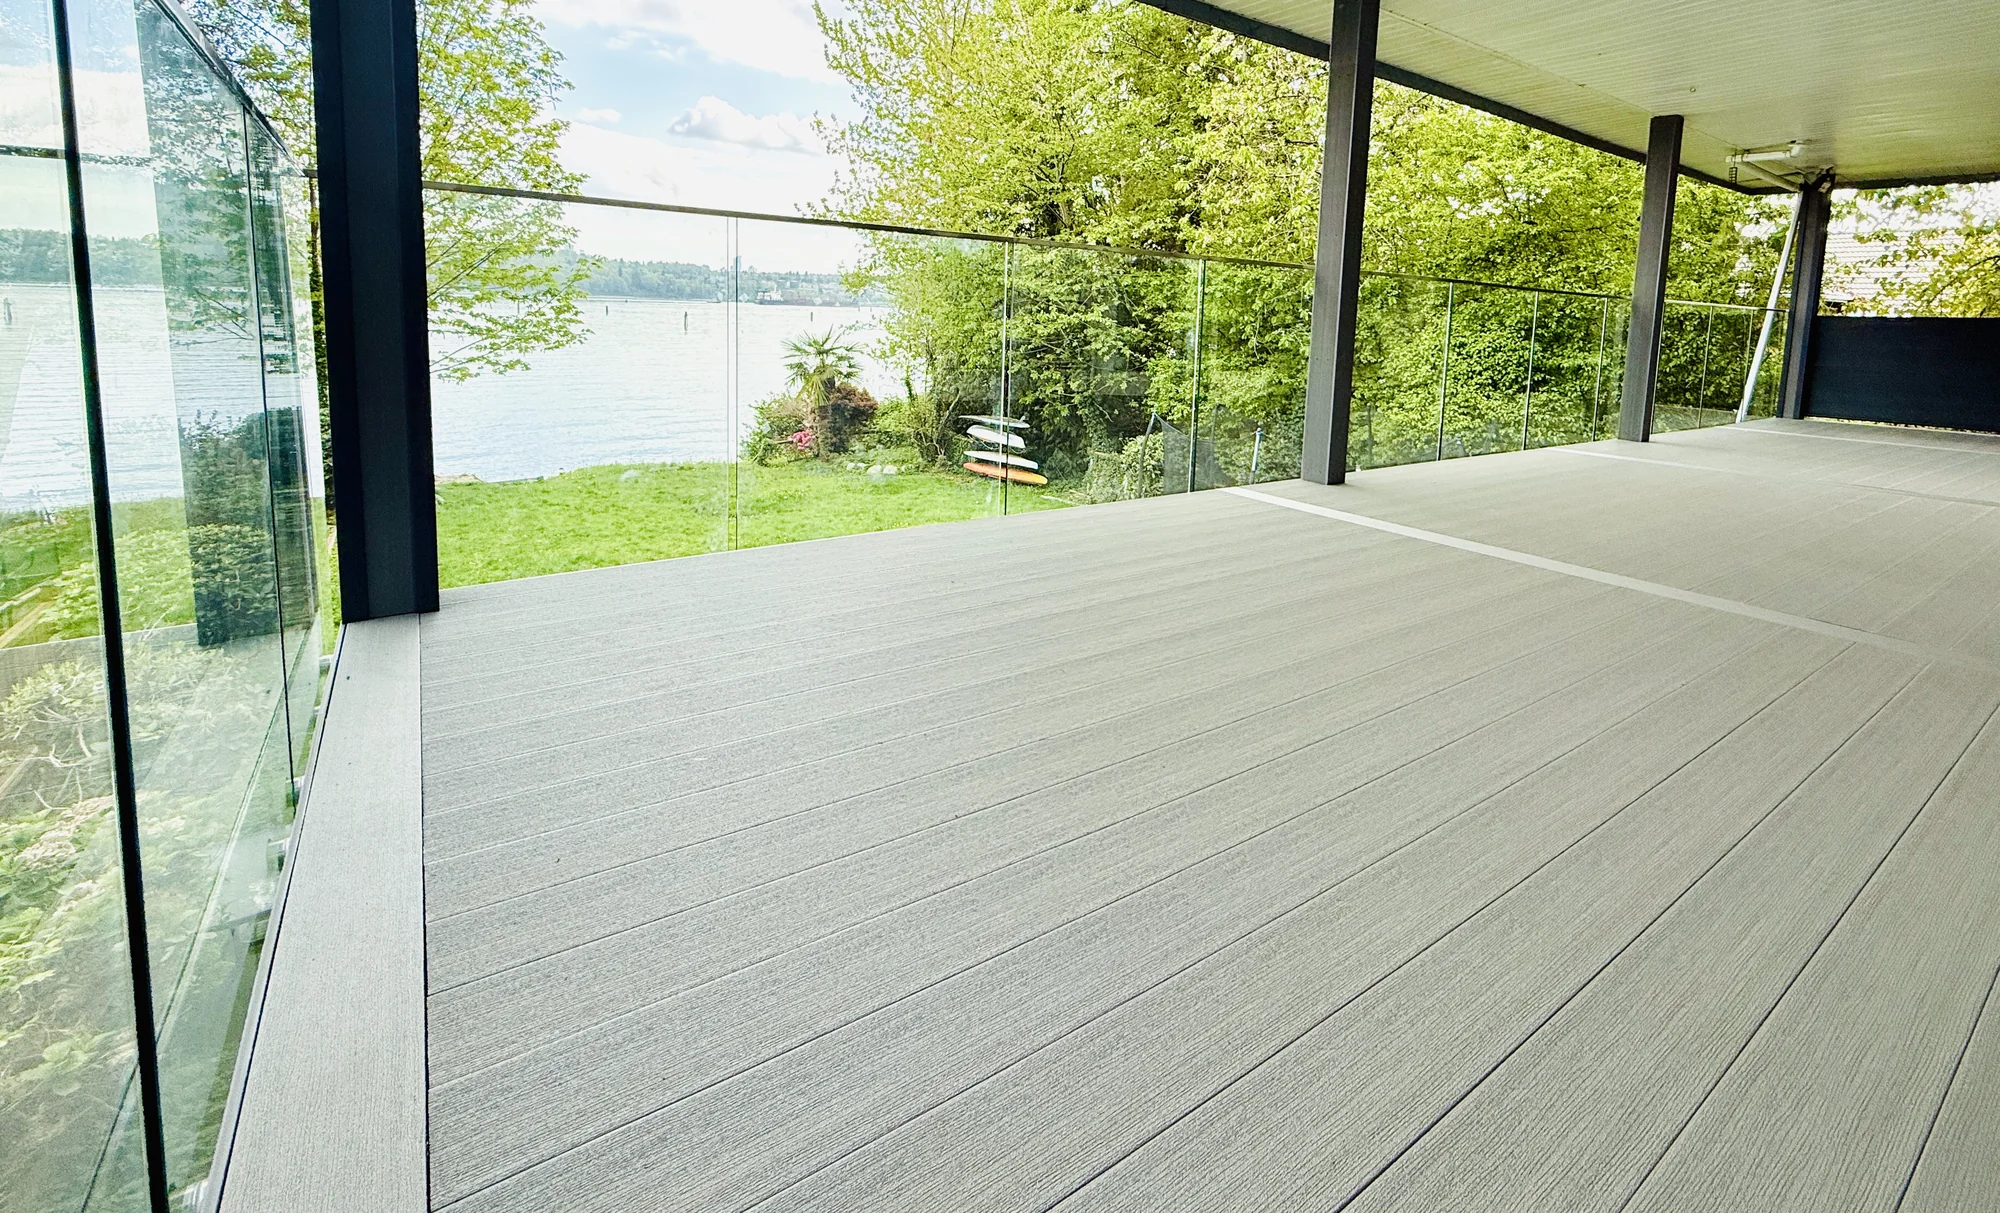
Dollarton NeoLine decking

A foundation that fits

Let’s plan
your subframe.

Share a few details, then review your enquiry in your email app.

Your request opens as an email draft. Review and send it to NeoLine.