



Section A · 36 boards
20 ft length × 10 ft width · vertical installation · Honey Oak
200 sq ft net · 20 sq ft cutting allowance · 33 base + 3 extra boards
Siding / Material planning
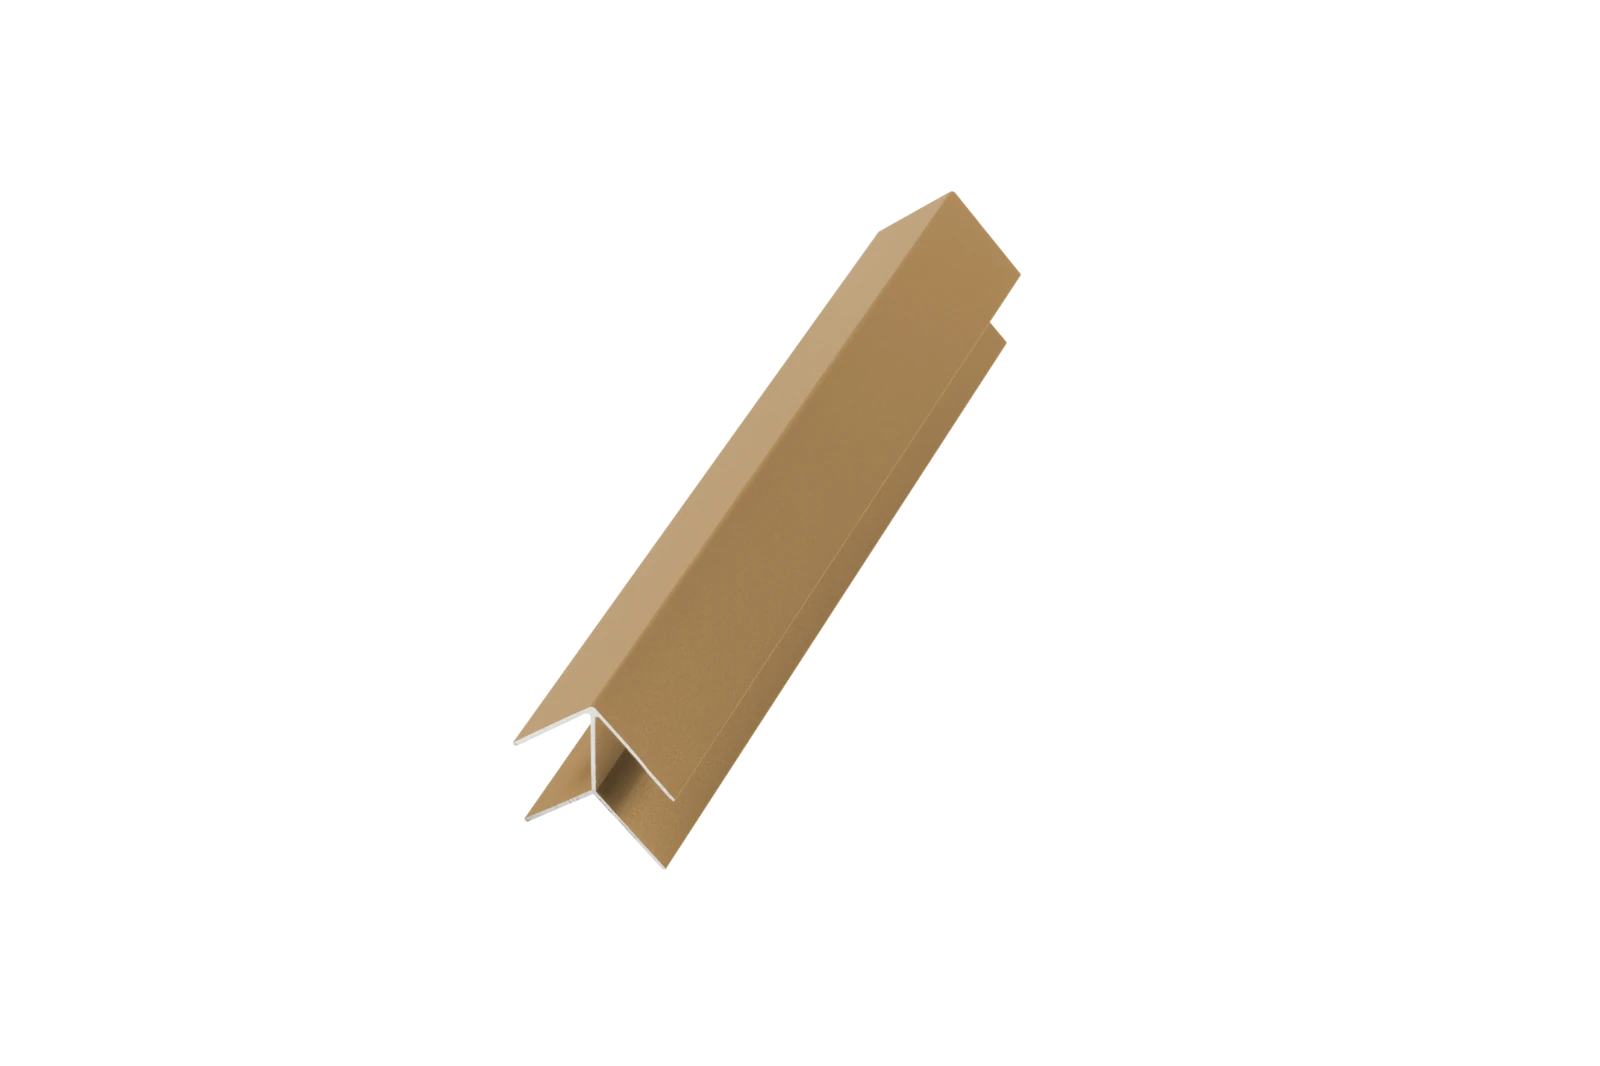
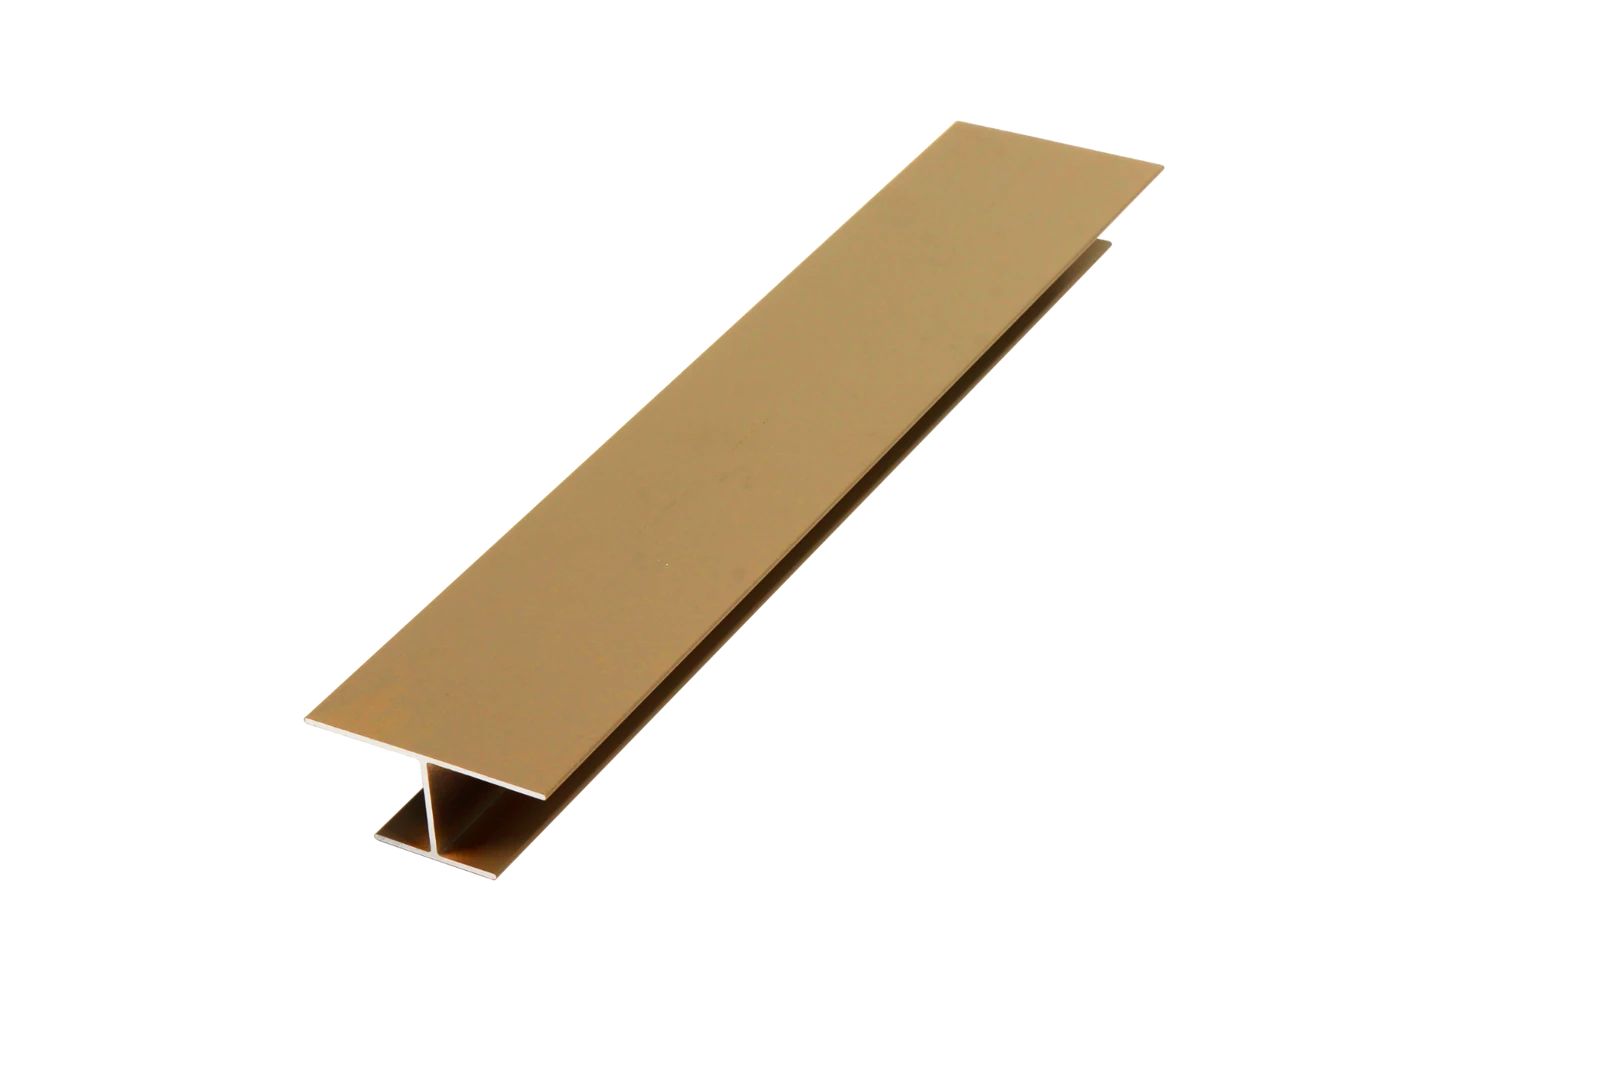
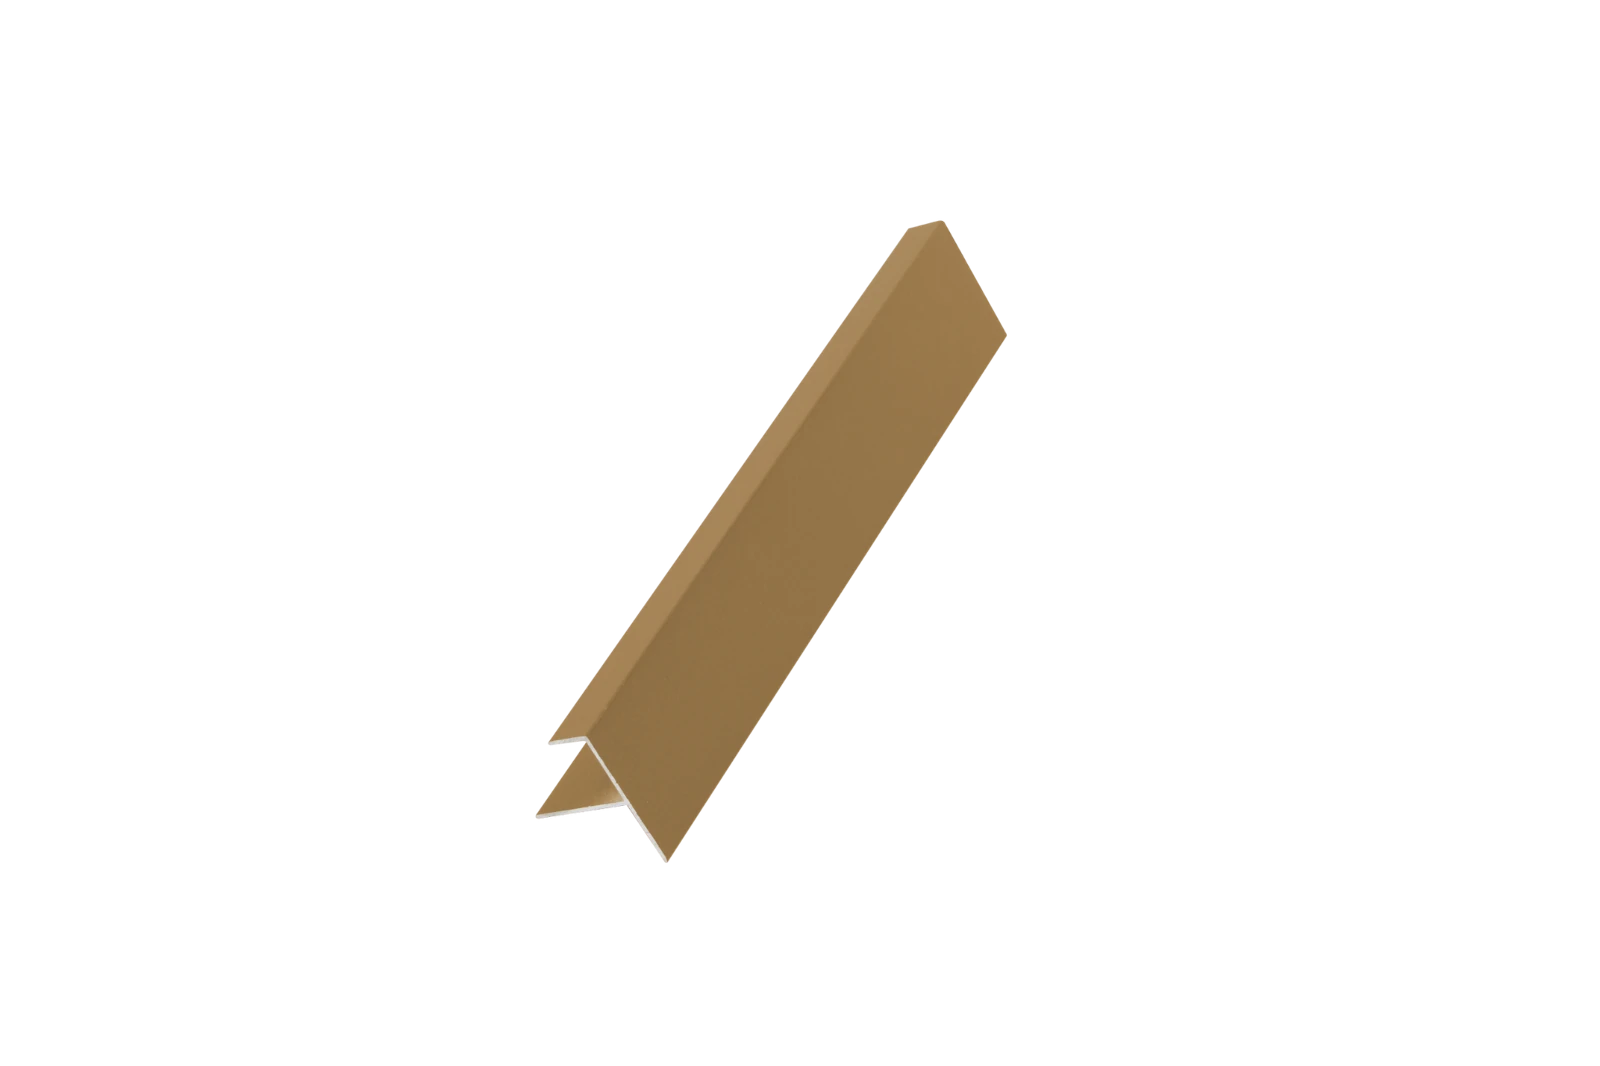
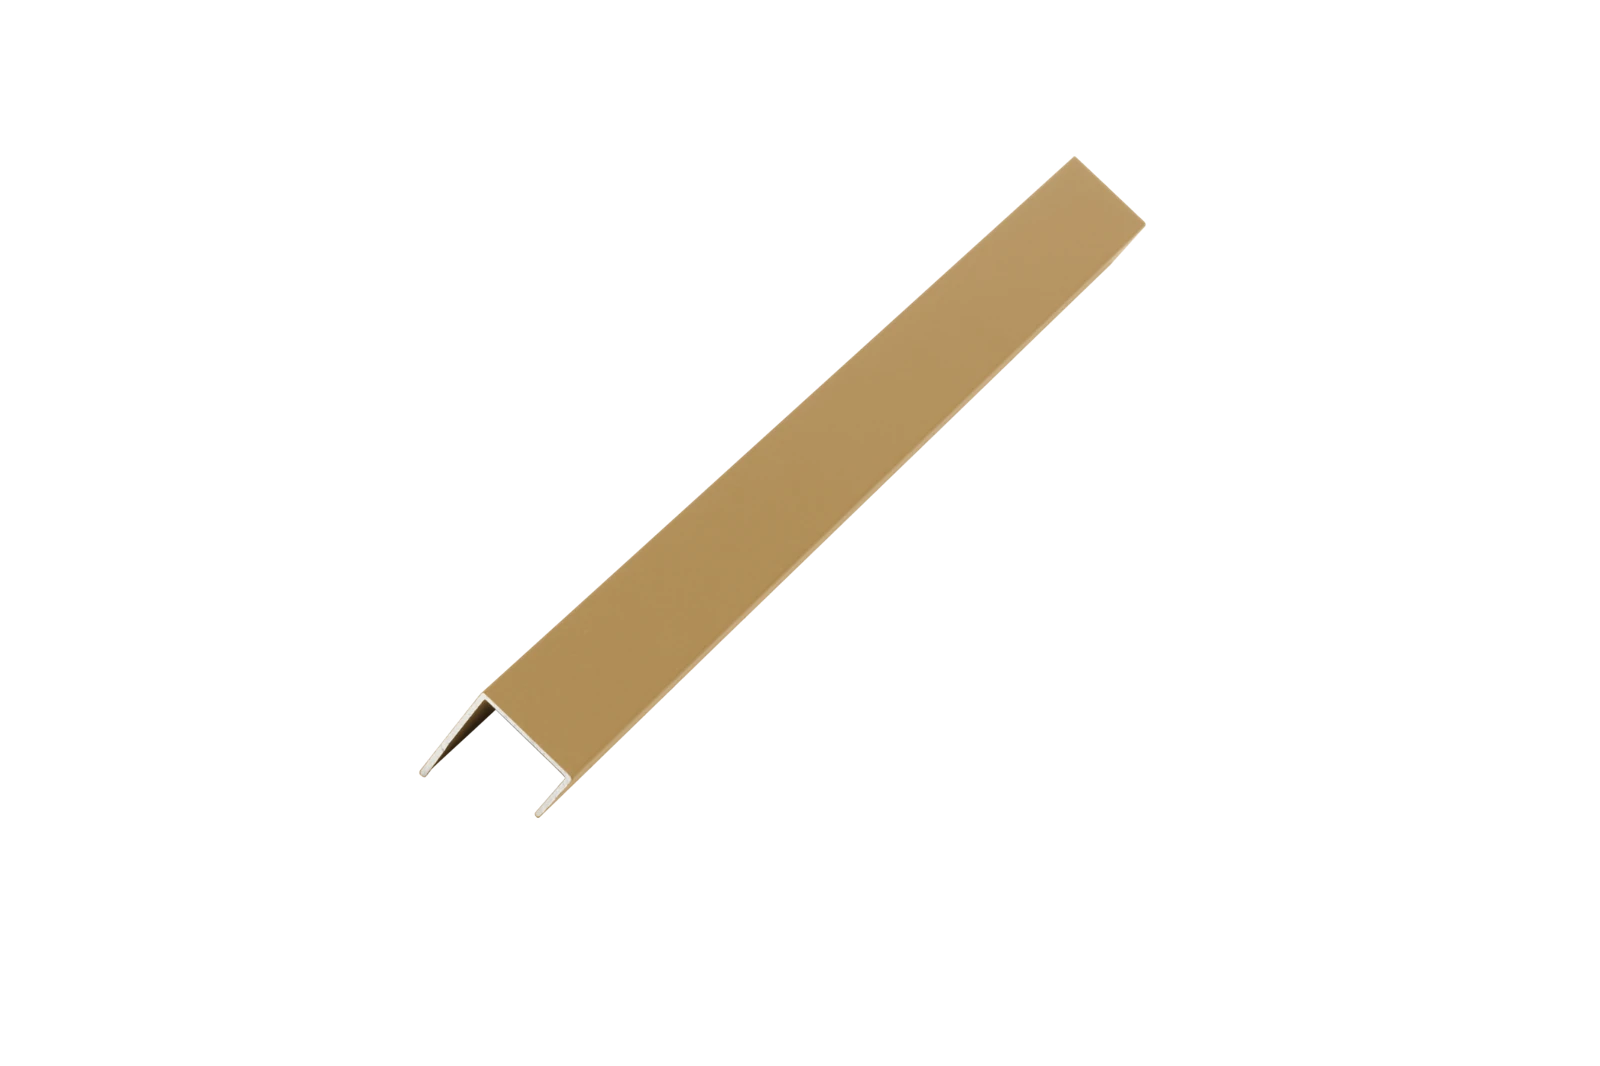
Includes 3 extra boards for cutting waste
sq ft · after windows & doors
10% cutting-waste allowance adds 20 sq ft · 220 sq ft including allowance.
20 ft length × 10 ft width · vertical installation · Honey Oak
200 sq ft net · 20 sq ft cutting allowance · 33 base + 3 extra boards
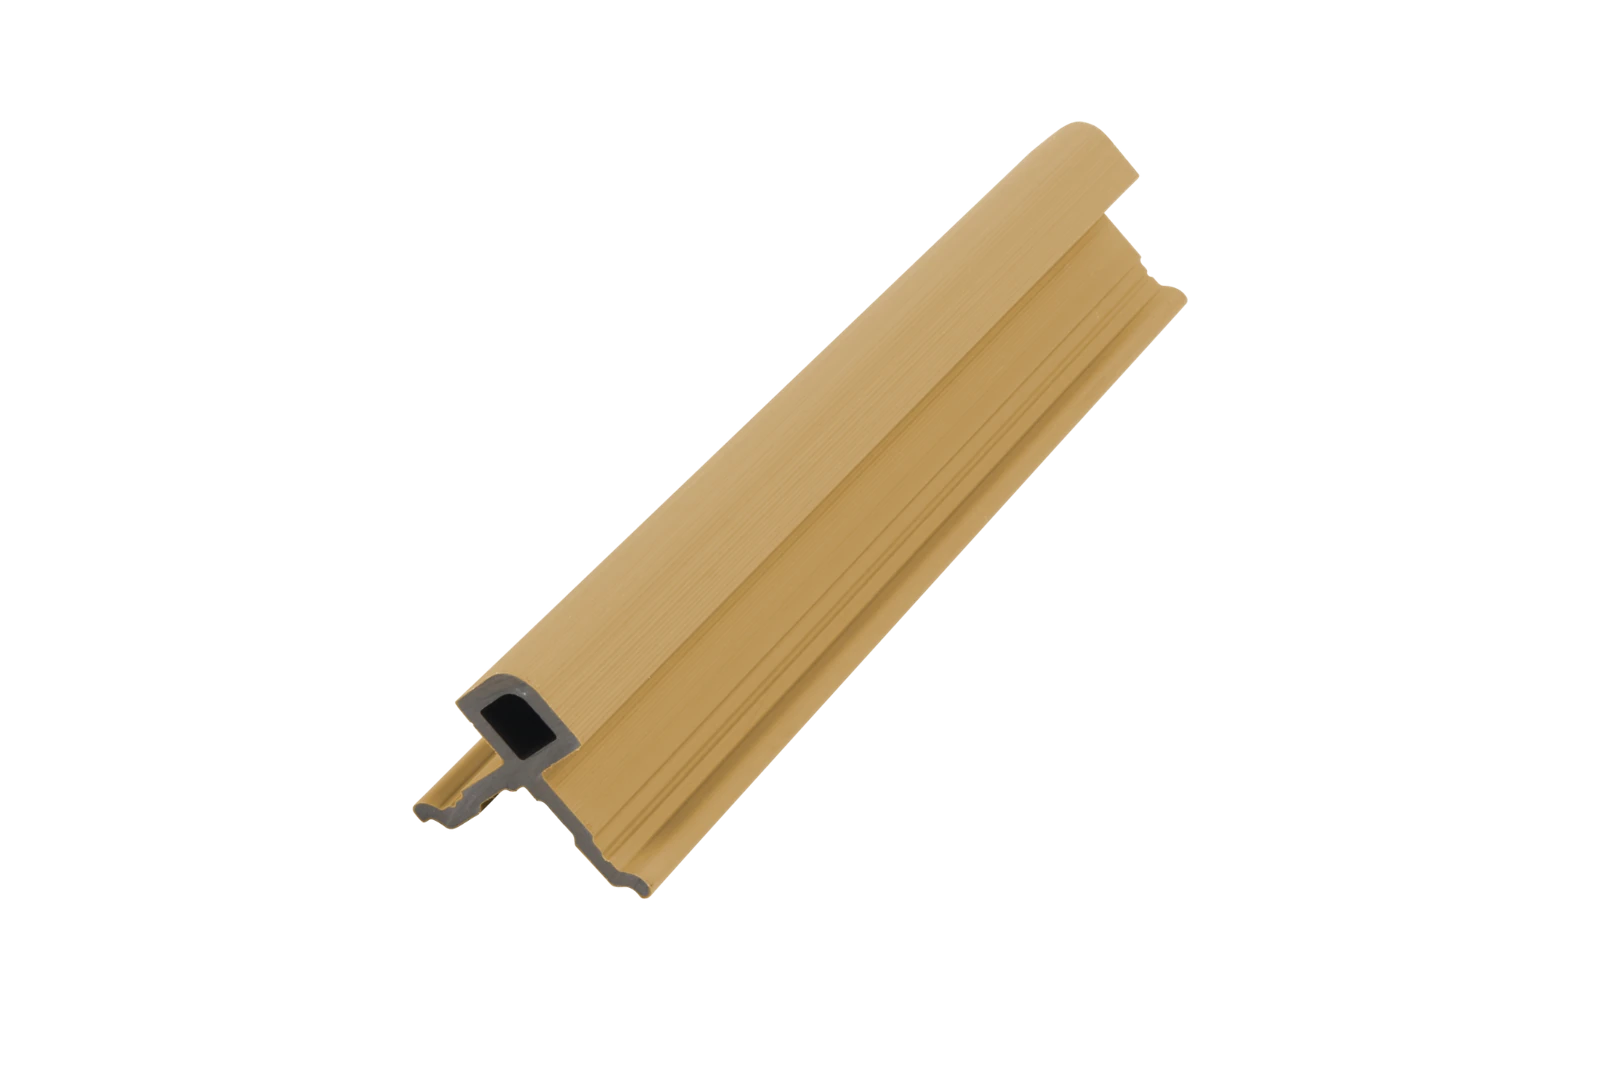
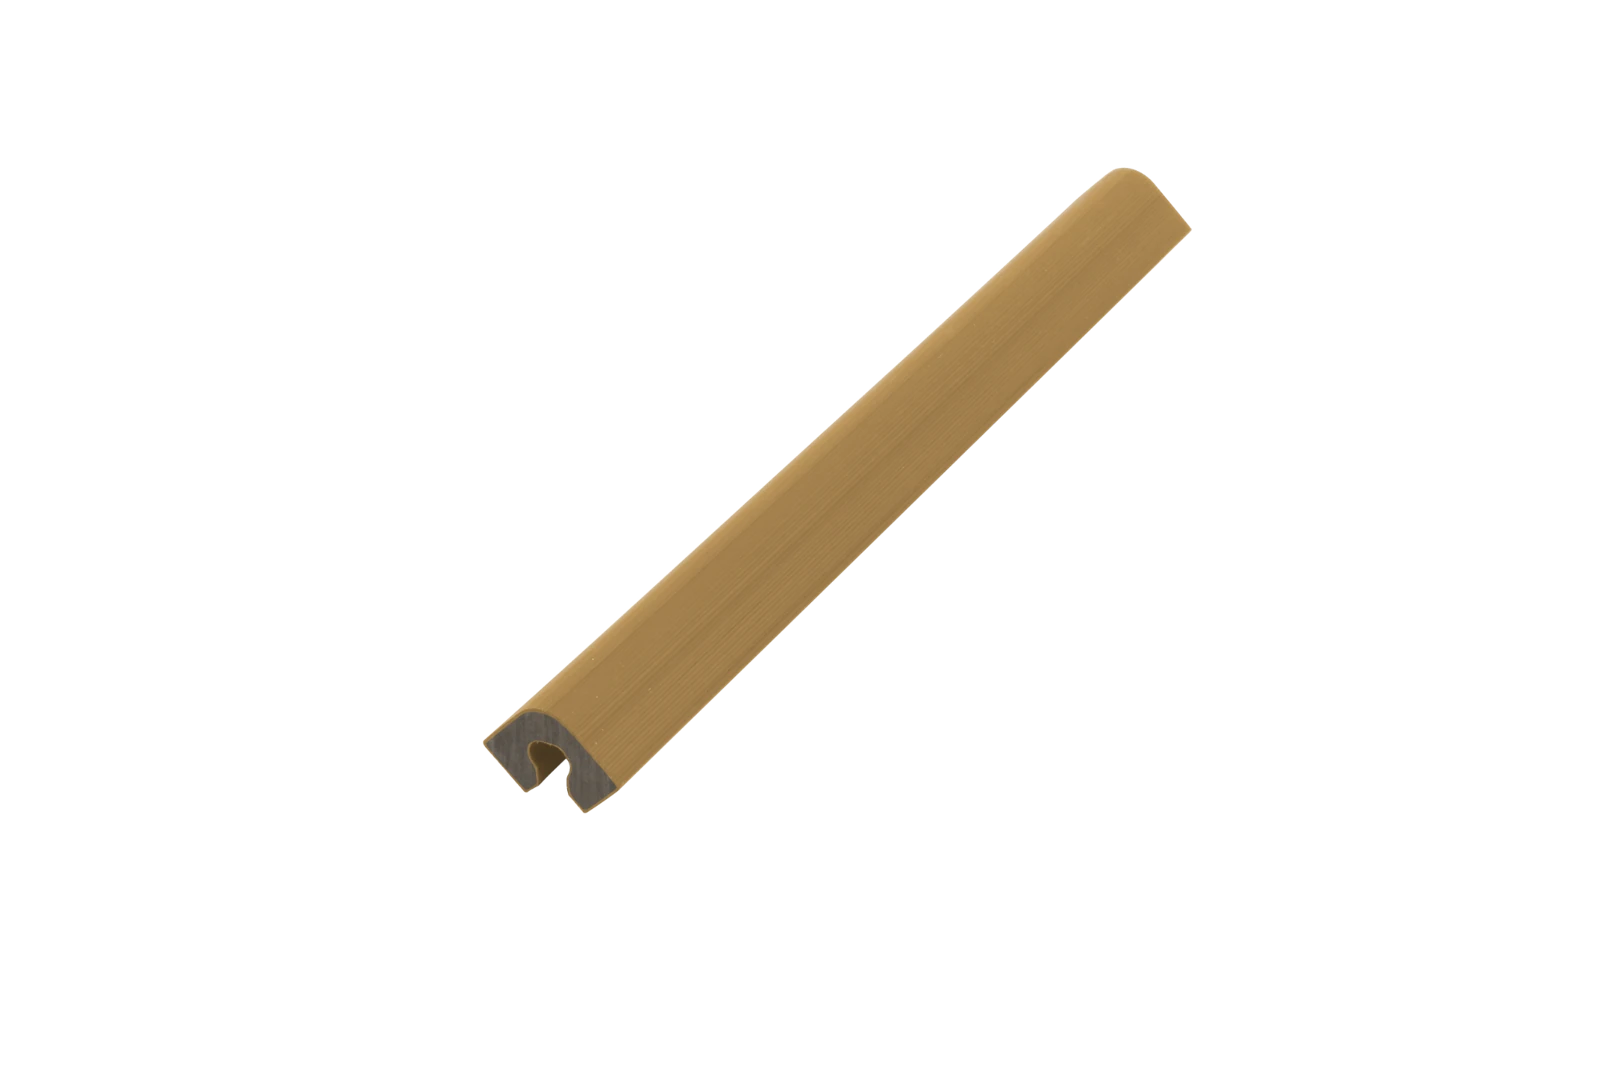
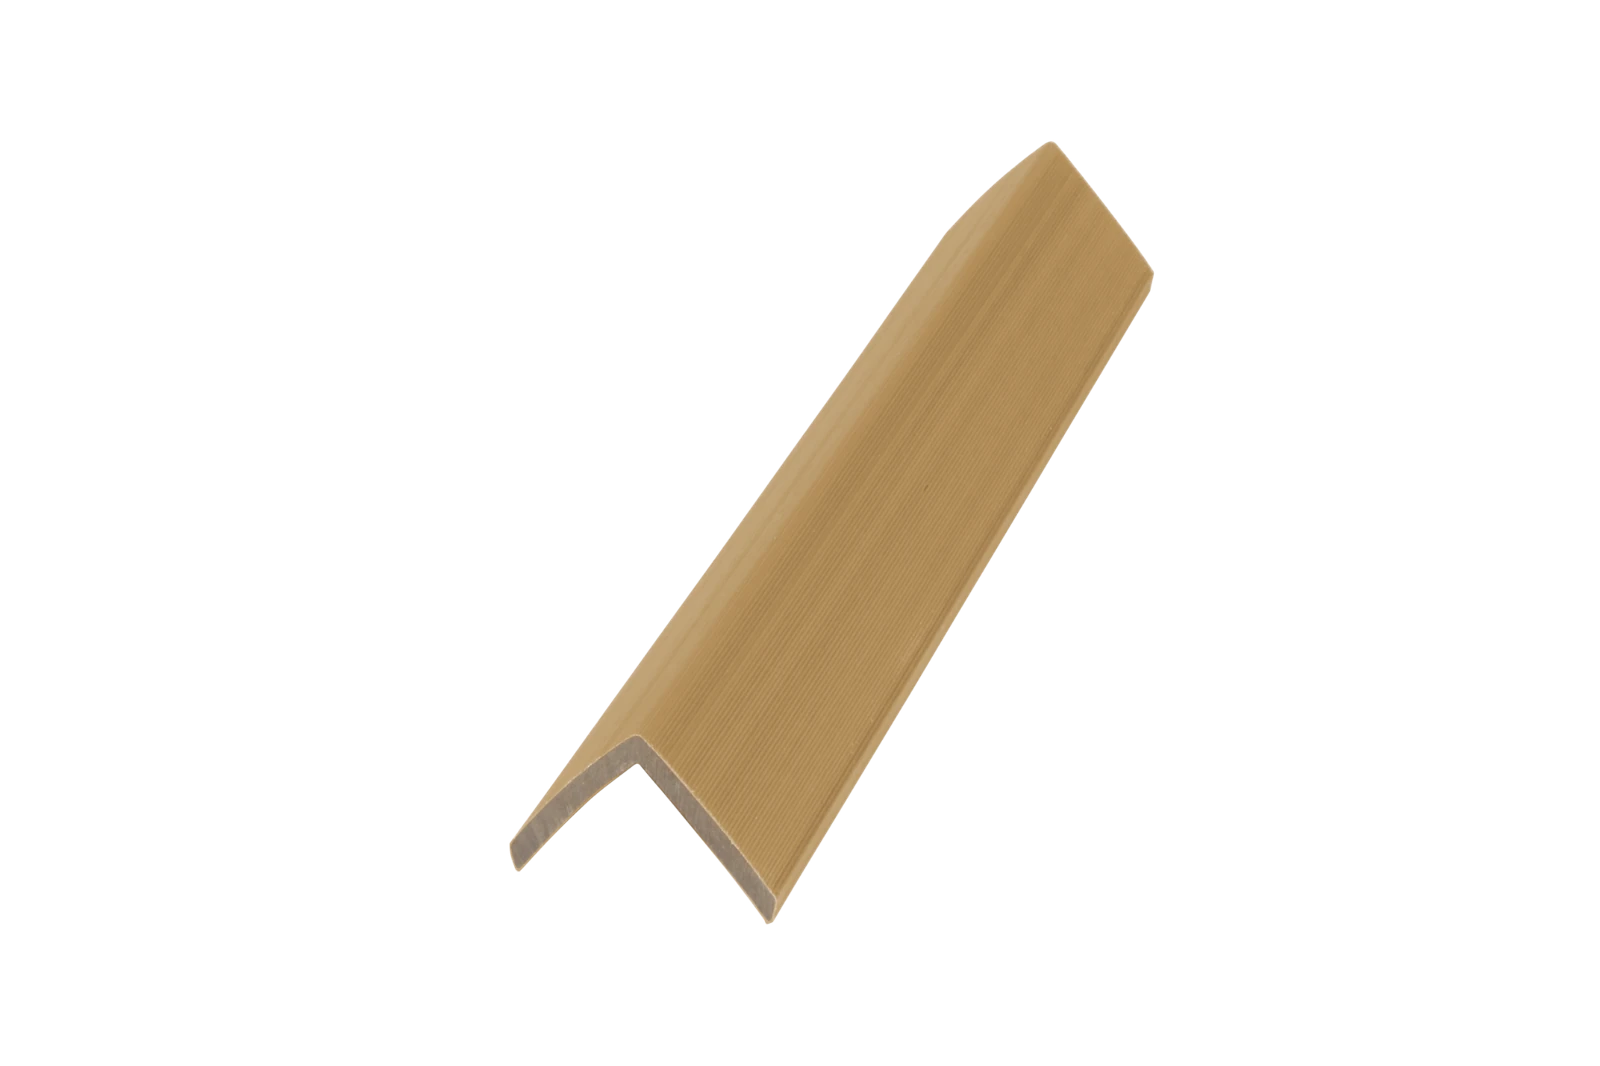
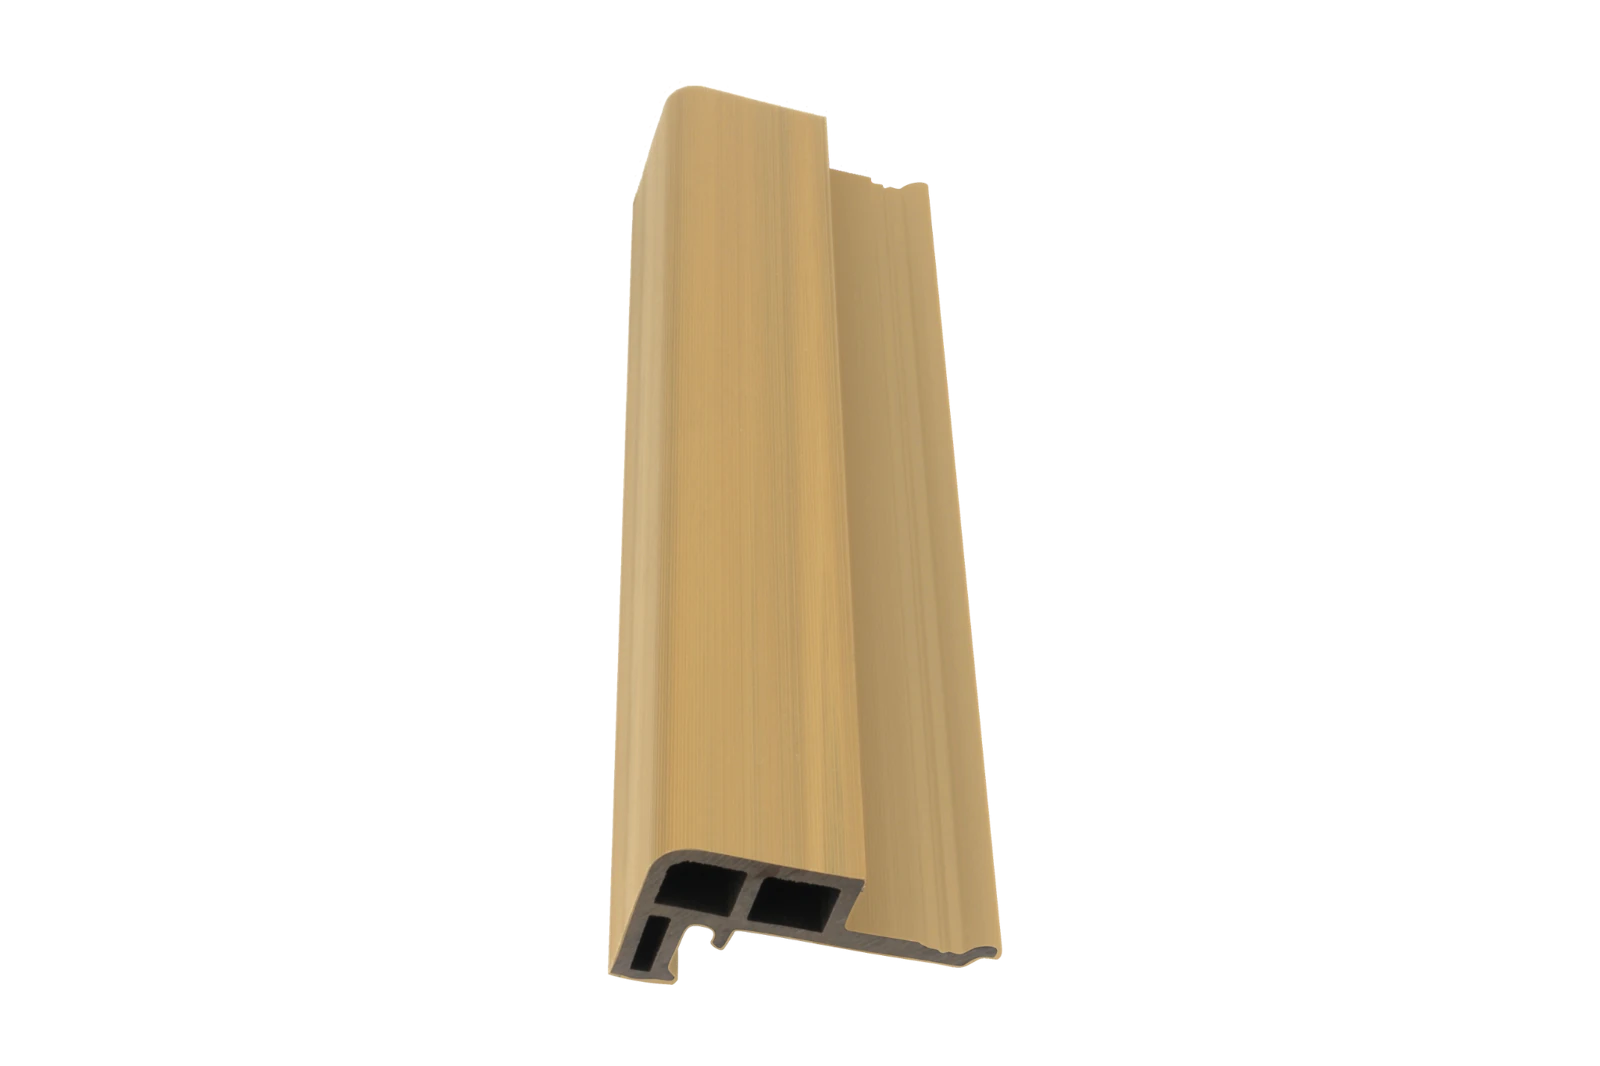
Area-based estimate using effective coverage, with whole boards rounded up per section; offcut sharing is not assumed. Installation direction is recorded but does not change effective coverage. The starting waste allowance is 10%, adjustable for your cuts. Cutting waste is a planning allowance, not a measured cut list. Confirm layout and allowance with your installer before ordering. Trims are counted in whole 9.5′ pieces per trim type. Metal furring runs across the boards at 2′ centres including both edges, in whole 7.2′ pieces per run. Fasteners, labour and prices are excluded.