



Decking case study
MacDonald
ZeroGap Decking with Pedestal & Joist System
Project overview
ZeroGap Decking with Pedestal & Joist System
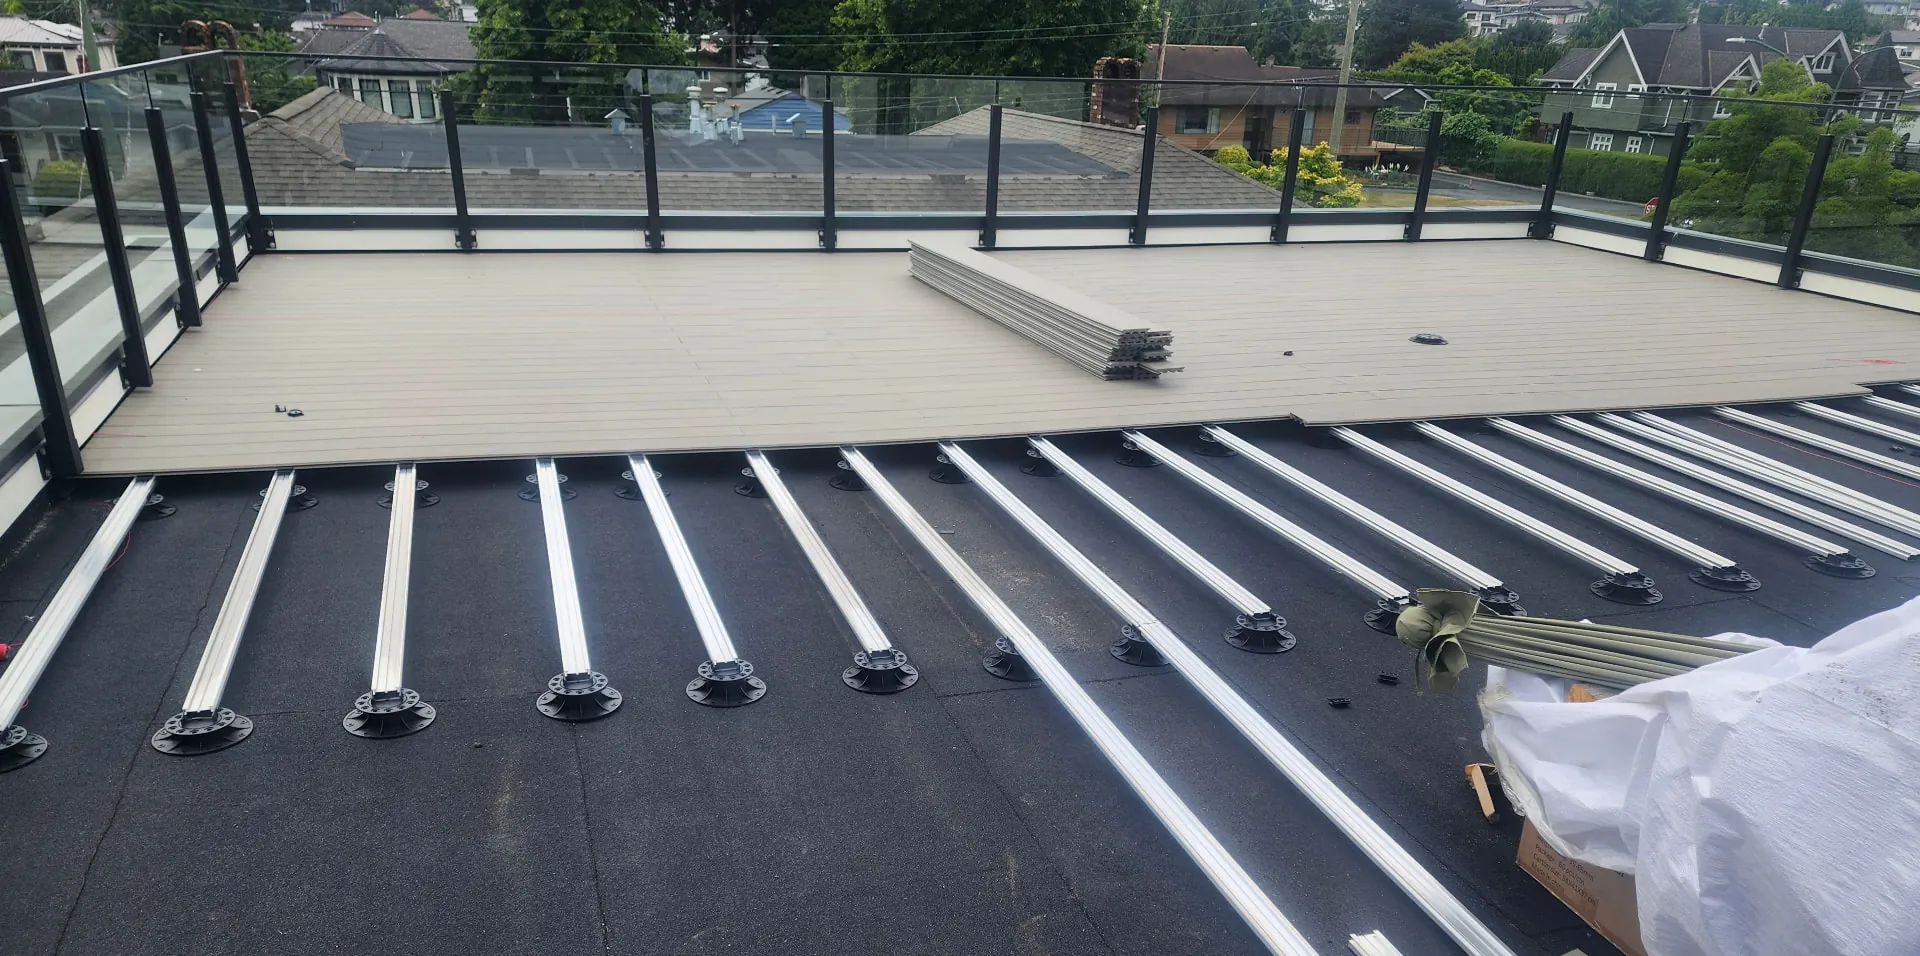
A rooftop deck taking shape at MacDonald in Burnaby. The project photos follow ZeroGap Decking from the pedestal and aluminum joist layout across the roof membrane to the near-complete surface.
- Project
- MacDonald
- Decking
- ZeroGap Decking
- Support system
- Pedestal System
Project photos
MacDonald, in detail.
From the job site
MacDonald on film.
The project details
Pedestals and joists beneath a clean surface.
Adjustable pedestals sit directly on the roof membrane and carry the aluminum joist grid, keeping the ZeroGap boards level and clear of the waterproofing. The on-site photos and project film show the subframe, board layout and access details as the deck comes together.
Your next project